2305 Rozzelles Ferry Road, Charlotte, NC 28208
- $540,000
- 3
- BD
- 4
- BA
- 1,709
- SqFt




Listing courtesy of Keller Williams South Park. rmassey@redbudclt.com
- List Price
- $540,000
- MLS#
- 4376908
- Status
- ACTIVE
- Days on Market
- 68
- Property Type
- Residential
- Architectural Style
- Arts and Crafts
- Year Built
- 2023
- Price Change
- ▼ $10,000 1784324429
- Bedrooms
- 3
- Bathrooms
- 4
- Full Baths
- 2
- Half Baths
- 2
- Lot Size
- 1,306
- Lot Size Area
- 0.03
- Living Area
- 1,709
- Sq Ft Total
- 1709
- County
- Mecklenburg
- Subdivision
- 5West Terraces
- Special Conditions
- None
Property Description
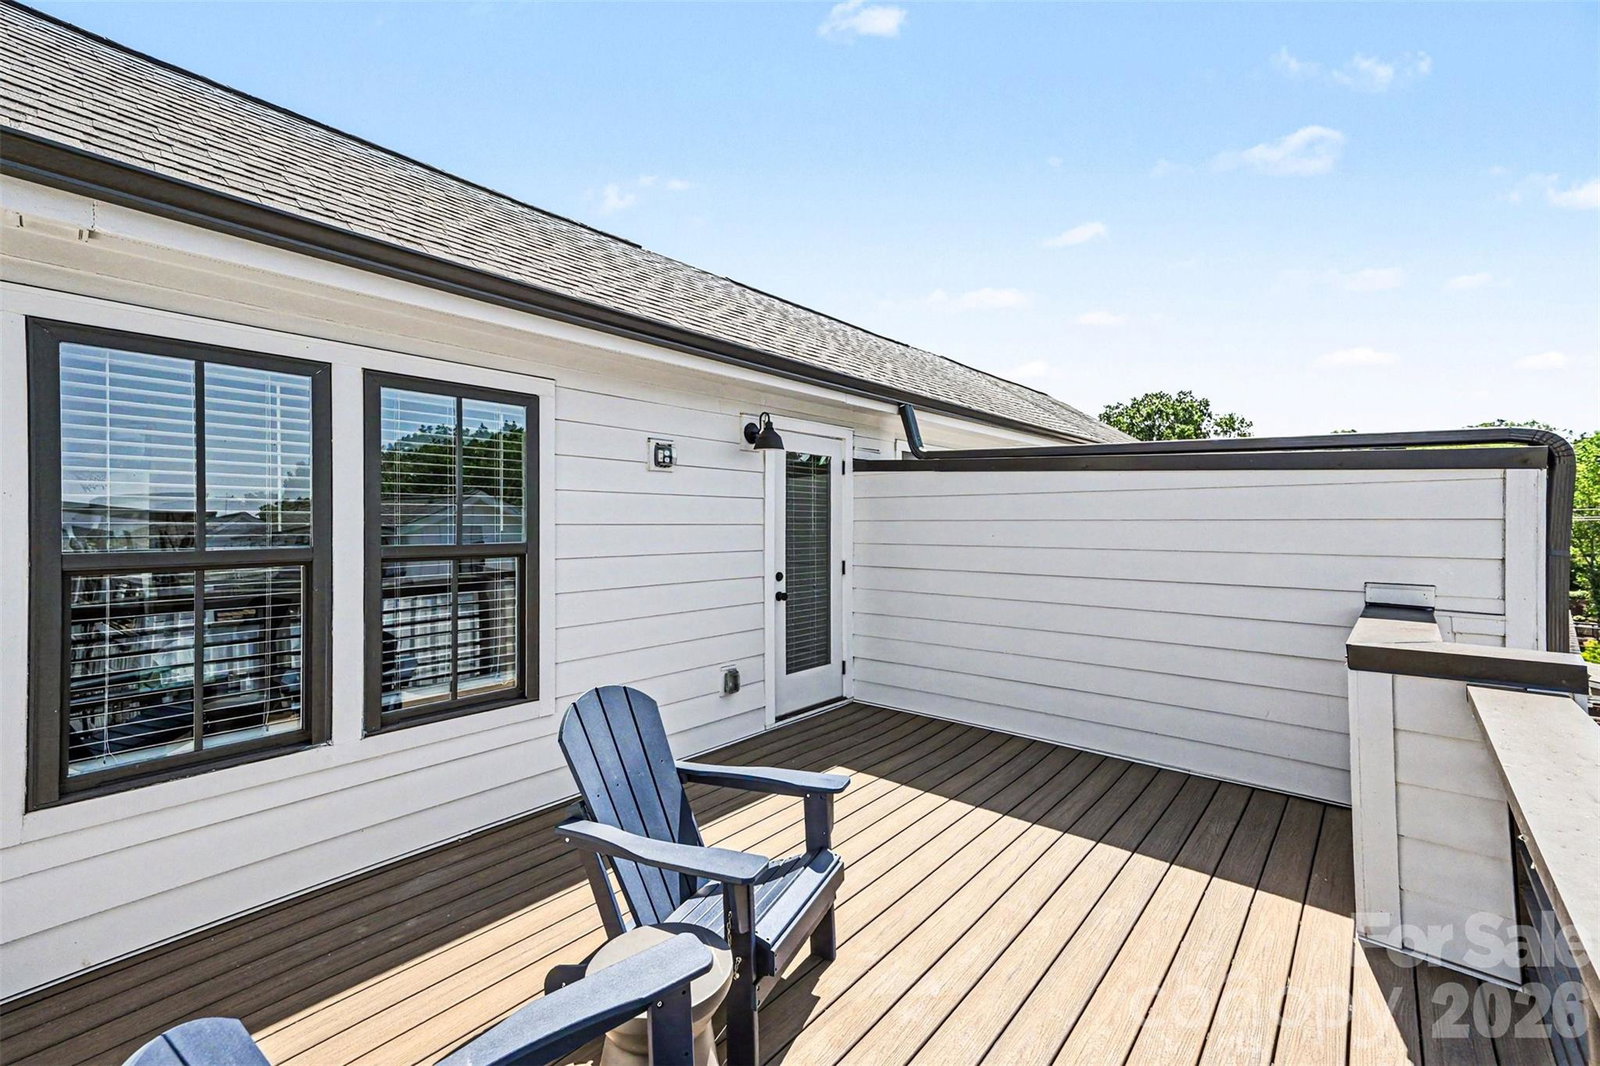
Move in ready, END-UNIT townhome with private ROOFTOP TERRACE and versatile bonus room/bedroom in the heart of West End near Savona Mill! Enjoy modern urban living with craftsman-style architecture, upscale finishes, and an open-concept layout designed for both entertaining and everyday comfort. The main living level features a spacious great room, dining area, and beautifully appointed kitchen with light gray cabinetry, quartz countertops, beveled subway tile backsplash, stainless steel appliances, and designer touches throughout. Premium features include 6” hardwood floors, oak tread staircases, stylish lighting, and abundant natural light. Retreat to your oversized private rooftop terrace — the perfect space for entertaining guests, relaxing outdoors, or creating your ideal work-from-home escape. Additional highlights include a 2-car attached garage with garage door opener and electric vehicle outlet. Located close to restaurants, breweries, shopping, greenways, and all that West End living has to offer. No rental restrictions make this an excellent opportunity for both homeowners and investors alike. Come make this house your home right in time for Summertime in Charlotte!
/u.realgeeks.media/redwoodrealtygroup/header.png)
Additional Information
- Community Features
- Dog Park, Sidewalks
- Interior Features
- Kitchen Island
- Floor Coverings
- Wood
- Equipment
- Electric Cooktop, Electric Oven, Electric Water Heater, ENERGY STAR Qualified Washer, ENERGY STAR Qualified Dishwasher, ENERGY STAR Qualified Dryer, ENERGY STAR Qualified Refrigerator, Exhaust Fan, Freezer, Microwave, Refrigerator with Ice Maker, Washer/Dryer
- Foundation
- Slab
- Main Level Rooms
- Kitchen, Bathroom-Half, Dining Area, Great Room
- Laundry Location
- Electric Dryer Hookup, In Hall
- Heating
- Central, ENERGY STAR Qualified Equipment, Hot Water
- Water
- City
- Sewer
- Public Sewer
- Exterior Features
- Rooftop Terrace
- Exterior Construction
- Brick Partial, Vinyl
- Roof
- Fiberglass
- Parking
- Electric Vehicle Charging Station(s), Garage Door Opener, Garage Faces Rear
- Driveway
- Concrete, Paved
- Lot Description
- End Unit, Paved
- Elementary School
- Unspecified
- Middle School
- Unspecified
- High School
- Unspecified
- Total Property HLA
- 1709
Mortgage Calculator
“ Based on information submitted to the MLS GRID as of . All data is obtained from various sources and may not have been verified by broker or MLS GRID. Supplied Open House Information is subject to change without notice. All information should be independently reviewed and verified for accuracy. Some IDX listings have been excluded from this website. Properties may or may not be listed by the office/agent presenting the information © 2026 Canopy MLS as distributed by MLS GRID”

Last Updated: