16043 River Tree Lane, Charlotte, NC 28278
- $499,000
- 5
- BD
- 4
- BA
- 2,503
- SqFt




Listing courtesy of RE/MAX Executive. SByerly@remax.net
- List Price
- $499,000
- MLS#
- 4377197
- Status
- ACTIVE
- Days on Market
- 122
- Property Type
- Residential
- Year Built
- 2024
- Price Change
- ▼ $16,000 1789184523
- Bedrooms
- 5
- Bathrooms
- 4
- Full Baths
- 3
- Half Baths
- 1
- Lot Size
- 5,227
- Lot Size Area
- 0.12
- Living Area
- 2,503
- Sq Ft Total
- 2503
- County
- Mecklenburg
- Subdivision
- North Reach
- Special Conditions
- None
Property Description
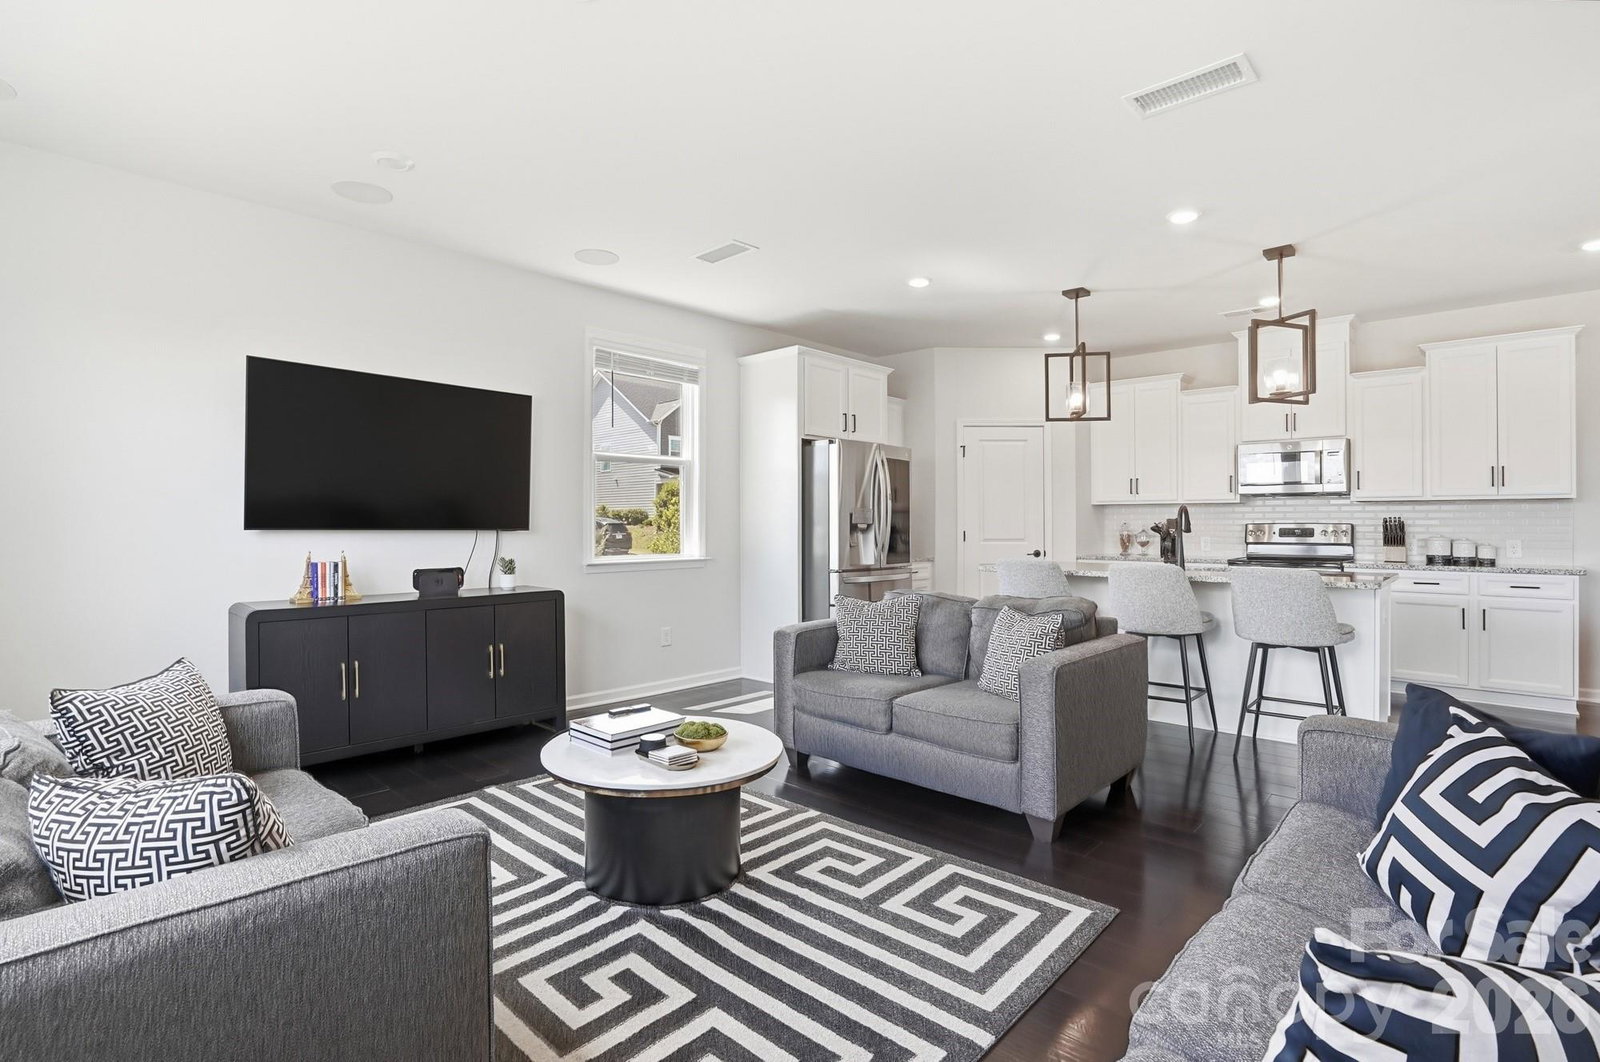
**Motivated Sellers!** Built in 2024 and situated on a desirable corner lot, this like-new 5-bedroom, 3.5-bath home offers the perfect combination of modern design, thoughtful upgrades, and exceptional value. The open-concept floor plan features engineered hardwood floors throughout the main level, abundant natural light, and a chef-inspired kitchen with granite countertops, premium cabinetry, and a spacious center island perfect for entertaining. A main-level bedroom with an adjoining full bath offers exceptional flexibility for overnight guests, multigenerational living, or a private home office. Upstairs, the spacious primary suite provides a relaxing retreat, while three additional bedrooms offer plenty of room for family or guests. Additional upgrades include a tankless water heater, a 5.1 surround sound system with in-ceiling speakers in the living room, and prewiring for vanity lighting in every bathroom. Conveniently located just minutes from Lake Wylie, Rivergate Shopping Center, Charlotte Douglas International Airport, and major interstates, this home offers easy access to shopping, dining, recreation, and commuting. The HOA includes a social membership to Palisades Country Club with access to the pool, tennis courts, fitness center, and additional amenities, providing a lifestyle that sets this home apart. Why wait for new construction? The same floor plan at The Coves on Lake Wylie currently starts at $564,990 before lot premiums and design selections and does not include access to the Palisades Country Club and all its amenities. Experience everything this exceptional home has to offer by scheduling your private tour today.
/u.realgeeks.media/redwoodrealtygroup/header.png)
Additional Information
- Hoa Fee
- $726
- Hoa Fee Paid
- Semi-Annually
- Equipment
- Dishwasher, Disposal, Microwave
- Foundation
- Slab
- Main Level Rooms
- Bedroom(s), Bathroom-Full, Bathroom-Half, Kitchen, Living Room
- Laundry Location
- Upper Level
- Heating
- Heat Pump
- Water
- City
- Sewer
- Public Sewer
- Exterior Construction
- Fiber Cement, Stone Veneer
- Roof
- Architectural Shingle
- Parking
- Driveway, Attached Garage
- Driveway
- Concrete, Paved
- Lot Description
- Corner Lot
- Elementary School
- Palisades Park
- Middle School
- Southwest
- High School
- Palisades
- Builder Name
- Taylor Morrison
- Total Property HLA
- 2503
Mortgage Calculator
“ Based on information submitted to the MLS GRID as of . All data is obtained from various sources and may not have been verified by broker or MLS GRID. Supplied Open House Information is subject to change without notice. All information should be independently reviewed and verified for accuracy. Some IDX listings have been excluded from this website. Properties may or may not be listed by the office/agent presenting the information © 2026 Canopy MLS as distributed by MLS GRID”

Last Updated: