1135 Kokomo Lane, Charlotte, NC 28206
- $409,000
- 3
- BD
- 4
- BA
- 1,610
- SqFt


Listing courtesy of Toll Brothers Real Estate Inc. ctalarico@tollbrothers.com
- List Price
- $409,000
- MLS#
- 4377217
- Status
- ACTIVE
- Days on Market
- 136
- Property Type
- Residential
- Architectural Style
- Contemporary, Modern, Transitional
- Year Built
- 2026
- Price Change
- ▼ $25,000 1787091432
- Bedrooms
- 3
- Bathrooms
- 4
- Full Baths
- 3
- Half Baths
- 1
- Lot Size
- 871
- Lot Size Area
- 0.02
- Living Area
- 1,610
- Sq Ft Total
- 1610
- County
- Mecklenburg
- Subdivision
- Iron Creek
- Building Name
- Iron Creek
- Special Conditions
- None
Property Description
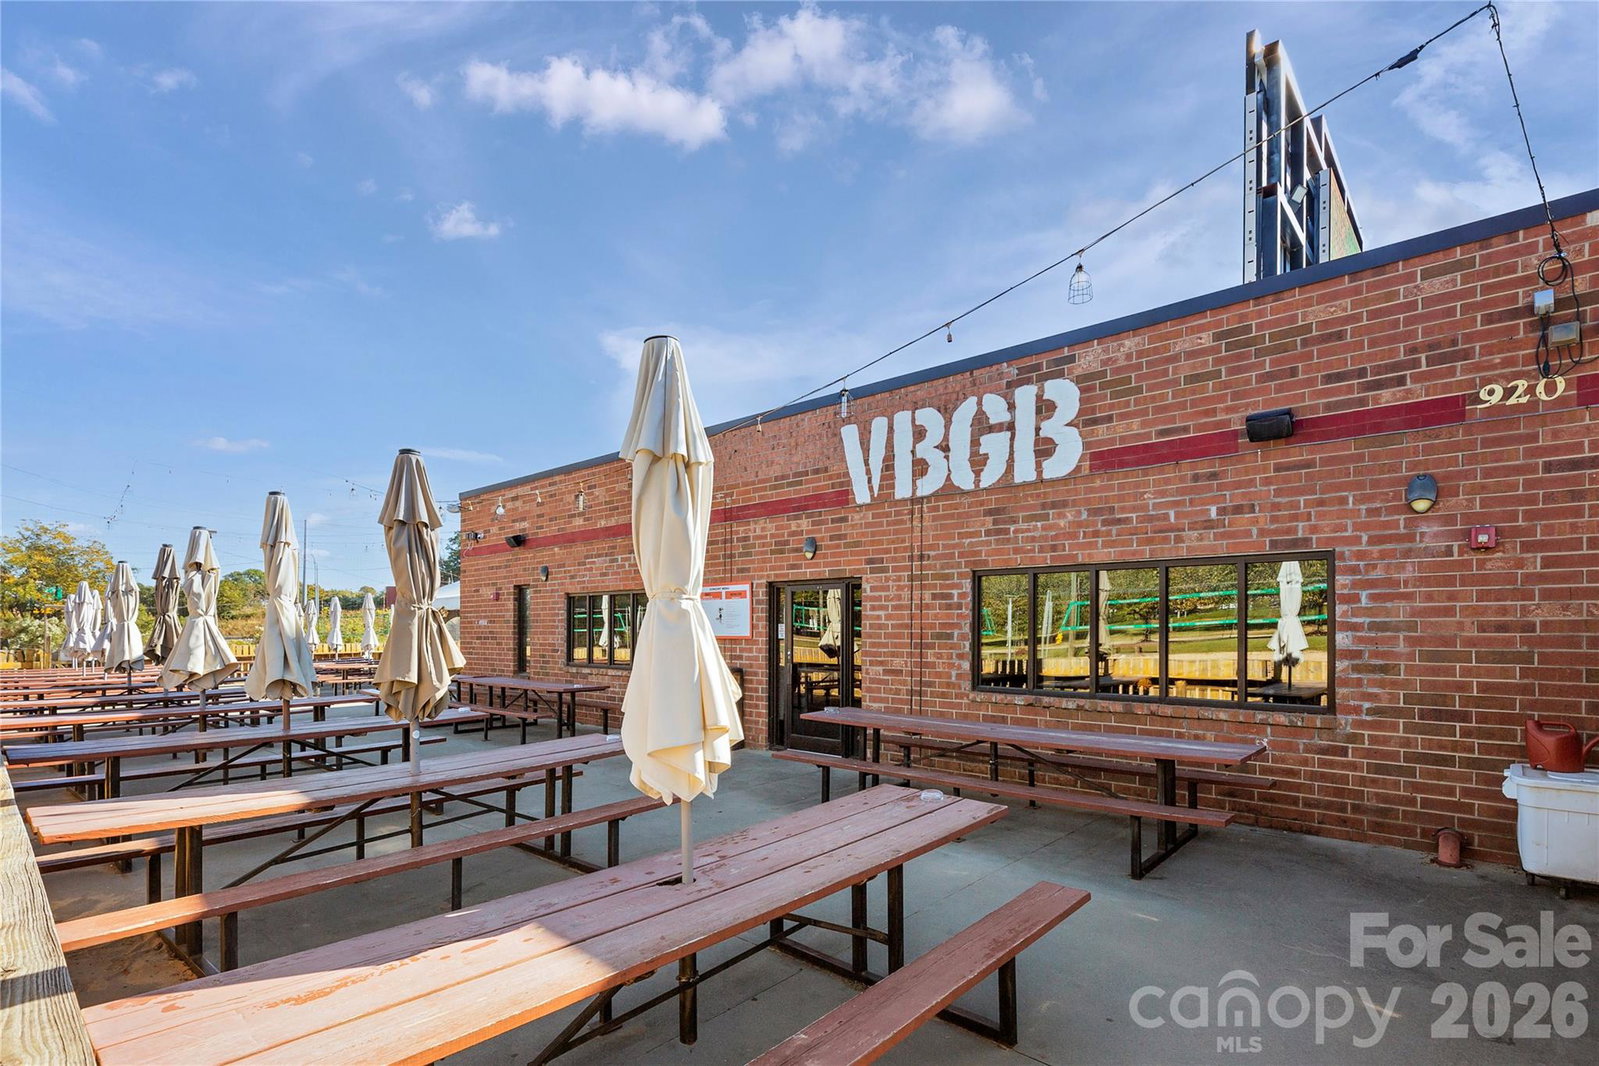
Iron Creek is the perfect blend of urban convenience and neighborhood charm. Located just minutes from Optimist Hall, less than a mile from the AvidXchange music factory, and only 2 miles from BOA Stadium. Community surrounded by mature trees and a 16 acre public park. Iron Creek is a luxury townhome community with an exquisite selection of four-story townhome designs featuring rooftop terraces and 2-car garages. This Dunhill floorplan showcases versatile living spaces designed with your city lifestyle in mind. The main living area is highlighted by a spacious great room, casual dining area, a well-crafted kitchen with access to the outdoor, rear deck, and a powder room for your guests. On the third level, the primary suite is enhanced by a large walk-in closet and a lavish private bath featuring dual vanities and a luxe shower with a bench seat. Adjacent, the guest bedroom features an en-suite bath and roomy closet. The fourth floor has another bedroom perfect for an office with great views from the stunning, rooftop terrace.
/u.realgeeks.media/redwoodrealtygroup/header.png)
Additional Information
- Hoa Fee
- $215
- Hoa Fee Paid
- Monthly
- Community Features
- Rooftop Terrace, Sidewalks, Street Lights
- Interior Features
- Attic Finished, Cable Prewire, Entrance Foyer, Kitchen Island, Open Floorplan, Pantry, Walk-In Closet(s)
- Floor Coverings
- Carpet, Tile, Vinyl
- Equipment
- Dishwasher, Disposal, Electric Range, Electric Water Heater, Exhaust Fan, Filtration System, Microwave, Plumbed For Ice Maker
- Foundation
- Slab
- Main Level Rooms
- Kitchen, Family Room, Breakfast
- Laundry Location
- Third Level
- Heating
- Forced Air, Heat Pump
- Water
- City
- Sewer
- Public Sewer
- Exterior Features
- Lawn Maintenance, Rooftop Terrace
- Exterior Construction
- Brick Partial, Hardboard Siding
- Roof
- Architectural Shingle
- Parking
- Attached Garage, Garage Door Opener, Garage Faces Rear, Tandem
- Driveway
- Concrete, Paved
- Lot Description
- Views
- Elementary School
- Walter G Byers
- Middle School
- Walter G Byers
- High School
- West Charlotte
- New Construction
- Yes
- Builder Name
- Toll Brothers
- Total Property HLA
- 1610
Mortgage Calculator
“ Based on information submitted to the MLS GRID as of . All data is obtained from various sources and may not have been verified by broker or MLS GRID. Supplied Open House Information is subject to change without notice. All information should be independently reviewed and verified for accuracy. Some IDX listings have been excluded from this website. Properties may or may not be listed by the office/agent presenting the information © 2026 Canopy MLS as distributed by MLS GRID”

Last Updated: