2200 Wynbourne Drive, Gastonia, NC 28056
- $475,000
- 3
- BD
- 2
- BA
- 2,132
- SqFt




Listing courtesy of Howard Hanna Allen Tate Gastonia. anca.maga@allentate.com
- List Price
- $475,000
- MLS#
- 4377884
- Status
- ACTIVE UNDER CONTRACT
- Days on Market
- 84
- Property Type
- Residential
- Architectural Style
- Ranch
- Year Built
- 1988
- Price Change
- ▼ $20,000 1784256488
- Bedrooms
- 3
- Bathrooms
- 2
- Full Baths
- 2
- Lot Size
- 17,859
- Lot Size Area
- 0.41000000000000003
- Living Area
- 2,132
- Sq Ft Total
- 2132
- County
- Gaston
- Subdivision
- Jefferson Woods
- Special Conditions
- None
Property Description
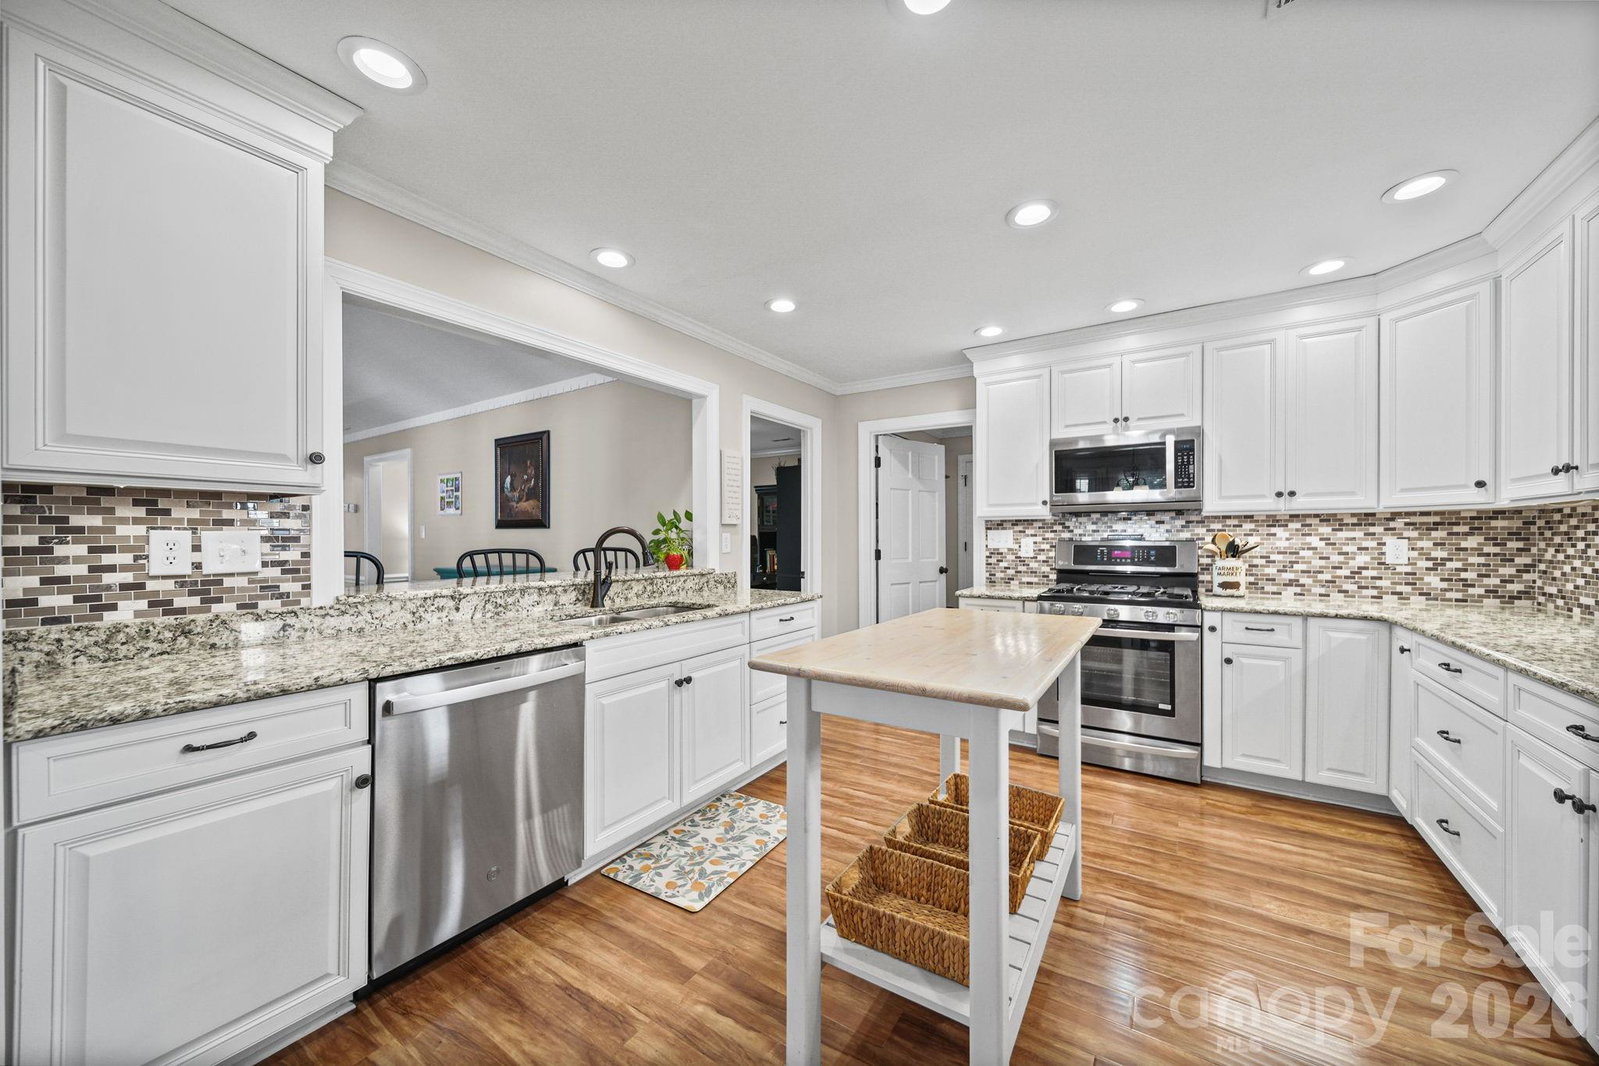
Welcome to your private family resort in Jefferson Woods! Designed for a family that loves to play and relax together, this one story brick ranch offers an unbeatable lifestyle just minutes from I-85, schools, and local shopping. Inside, the home is full of natural light and feels incredibly inviting from the moment you step through the door. The spacious living room is the ideal spot for movie nights by the fire, or gatherings with friends . Updated kitchen and bathrooms mean you can move in and start enjoying life without the stress of renovations. Three large bedrooms provide personal space for everyone. Outside, the sparkling in-ground pool, relaxing hot tub, and massive outdoor living area with plenty of space for grilling, outdoor dining, and playing, guarantee that your backyard will be the new favorite hangout for your family and friends. This home has been cared for with an eye for detail. Latest updates include roof and sheathing replaced in 2025, water line from meter to the house replaced in 2026, water heater replaced in July 2026.
/u.realgeeks.media/redwoodrealtygroup/header.png)
Additional Information
- Hoa Fee
- $10
- Hoa Fee Paid
- Annually
- Fireplace
- Yes
- Interior Features
- Attic Stairs Pulldown, Breakfast Bar, Open Floorplan, Walk-In Closet(s)
- Floor Coverings
- Carpet, Laminate, Tile
- Equipment
- Gas Range, Gas Water Heater, Microwave, Refrigerator with Ice Maker
- Foundation
- Crawl Space
- Main Level Rooms
- Primary Bedroom, Bedroom(s), Bedroom(s), Kitchen, Dining Room, Bathroom-Full, Bathroom-Full, Office, Laundry, Living Room
- Laundry Location
- Mud Room, Laundry Room
- Heating
- Central, Forced Air, Natural Gas
- Water
- City
- Sewer
- Public Sewer
- Exterior Features
- Above Ground Hot Tub / Spa
- Exterior Construction
- Brick Full
- Roof
- Architectural Shingle
- Parking
- Attached Garage
- Driveway
- Concrete, Paved
- Lot Description
- Cleared, Level
- Elementary School
- Lowell
- Middle School
- Holbrook
- High School
- Ashbrook
- Total Property HLA
- 2132
- Master on Main Level
- Yes
Mortgage Calculator
“ Based on information submitted to the MLS GRID as of . All data is obtained from various sources and may not have been verified by broker or MLS GRID. Supplied Open House Information is subject to change without notice. All information should be independently reviewed and verified for accuracy. Some IDX listings have been excluded from this website. Properties may or may not be listed by the office/agent presenting the information © 2026 Canopy MLS as distributed by MLS GRID”

Last Updated: