1530 Starmount Cove Lane, Charlotte, NC 28210
- $399,000
- 3
- BD
- 3
- BA
- 1,700
- SqFt




Listing courtesy of Corcoran HM Properties. katy@hmproperties.com
- List Price
- $399,000
- MLS#
- 4378010
- Status
- ACTIVE UNDER CONTRACT
- Days on Market
- 85
- Property Type
- Residential
- Year Built
- 2020
- Price Change
- ▼ $19,000 1782761785
- Bedrooms
- 3
- Bathrooms
- 3
- Full Baths
- 2
- Half Baths
- 1
- Lot Size
- 5,662
- Lot Size Area
- 0.13
- Living Area
- 1,700
- Sq Ft Total
- 1700
- County
- Mecklenburg
- Subdivision
- Starmount Cove
- Special Conditions
- None
Property Description
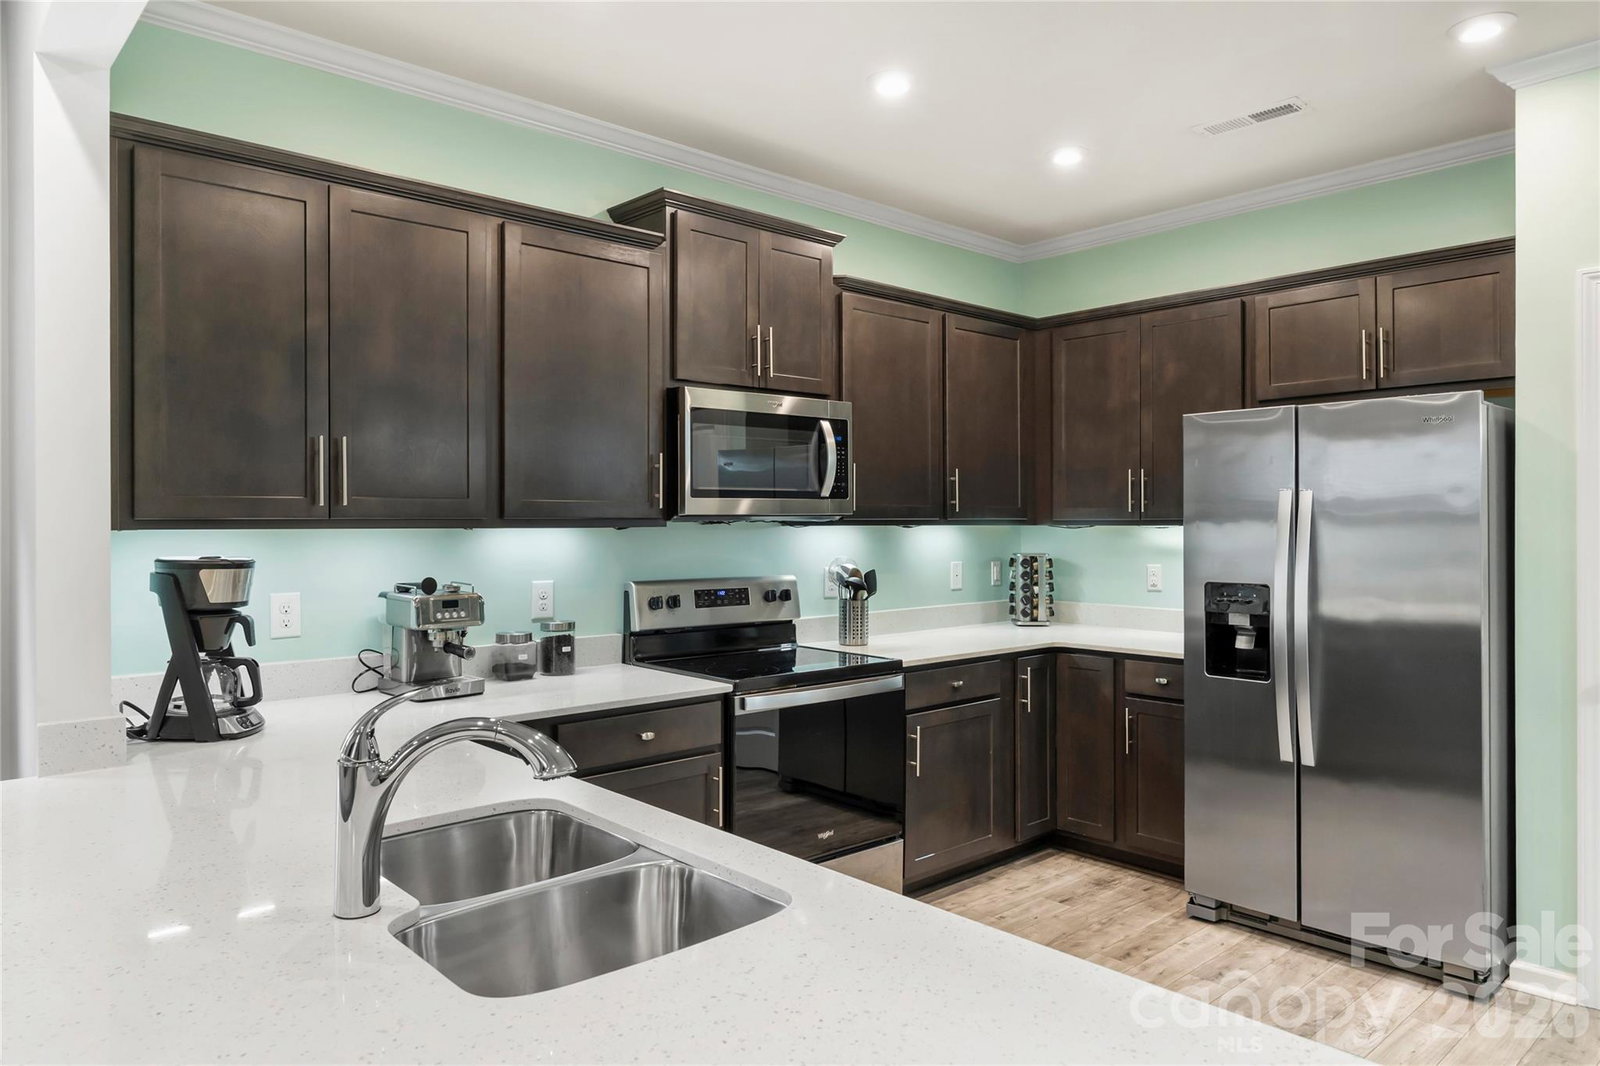
Charming home with modern finishes in Starmount Cove! Open floor plan is great for gathering with family and friends. Loaded with upgrades! Main level features vinyl plank flooring, crown molding, and an upgraded lighting package with multiple recessed lights. Beautiful kitchen boasts ample espresso-colored cabinets AND undercabinet lighting, iced white quartz countertops, stainless steel Whirlpool appliance package including 5-burner electric range, extended bartop. Ceiling fans with light packages in living room, ALL bedrooms, and bonus room. Upstairs, the primary suite with tray ceiling has a walk-in closet with custom closet system. Iced white quartz countertops finish the primary bath with tile floor, shower with shampoo nooks and Listello tile to ceiling. Bonus space currently used as a theater but also makes a great office or playroom. Two additional bedrooms and a second bath complete the upper level. 2-car garage with Carolina Panthers mural works well for parking or an extra gathering space. Great location minutes from South End, SouthPark, LOSO, and in close proximity to the Arrowood Lynx Blue Line station! Don't miss it!
/u.realgeeks.media/redwoodrealtygroup/header.png)
Additional Information
- Hoa Fee
- $183
- Hoa Fee Paid
- Quarterly
- Interior Features
- Attic Stairs Pulldown, Breakfast Bar, Entrance Foyer, Open Floorplan, Pantry, Walk-In Closet(s)
- Floor Coverings
- Carpet, Tile, Vinyl
- Equipment
- Dishwasher, Disposal, Electric Oven, Electric Range, Electric Water Heater, Microwave
- Foundation
- Slab
- Main Level Rooms
- Living Room, Kitchen, Dining Area, Bathroom-Half
- Laundry Location
- Laundry Room, Upper Level
- Heating
- Forced Air, Natural Gas
- Water
- City
- Sewer
- Public Sewer
- Exterior Construction
- Vinyl
- Parking
- Driveway, Attached Garage, Garage Faces Front
- Driveway
- Concrete, Paved
- Lot Description
- Wooded
- Elementary School
- Starmount
- Middle School
- Carmel
- High School
- South Mecklenburg
- Builder Name
- Centex/Pulte
- Total Property HLA
- 1700
Mortgage Calculator
“ Based on information submitted to the MLS GRID as of . All data is obtained from various sources and may not have been verified by broker or MLS GRID. Supplied Open House Information is subject to change without notice. All information should be independently reviewed and verified for accuracy. Some IDX listings have been excluded from this website. Properties may or may not be listed by the office/agent presenting the information © 2026 Canopy MLS as distributed by MLS GRID”

Last Updated: