604 Cordova Court, Salisbury, NC 28146
- $388,000
- 2
- BD
- 2
- BA
- 1,938
- SqFt




Listing courtesy of Call It Closed International Inc. Dena@denawike.com
- List Price
- $388,000
- MLS#
- 4378039
- Status
- ACTIVE
- Days on Market
- 130
- Property Type
- Residential
- Architectural Style
- Traditional
- Year Built
- 2013
- Bedrooms
- 2
- Bathrooms
- 2
- Full Baths
- 2
- Lot Size
- 9,147
- Lot Size Area
- 0.21
- Living Area
- 1,938
- Sq Ft Total
- 1938
- County
- Rowan
- Subdivision
- The Gables
- Special Conditions
- None
- Dom
- Yes
Property Description
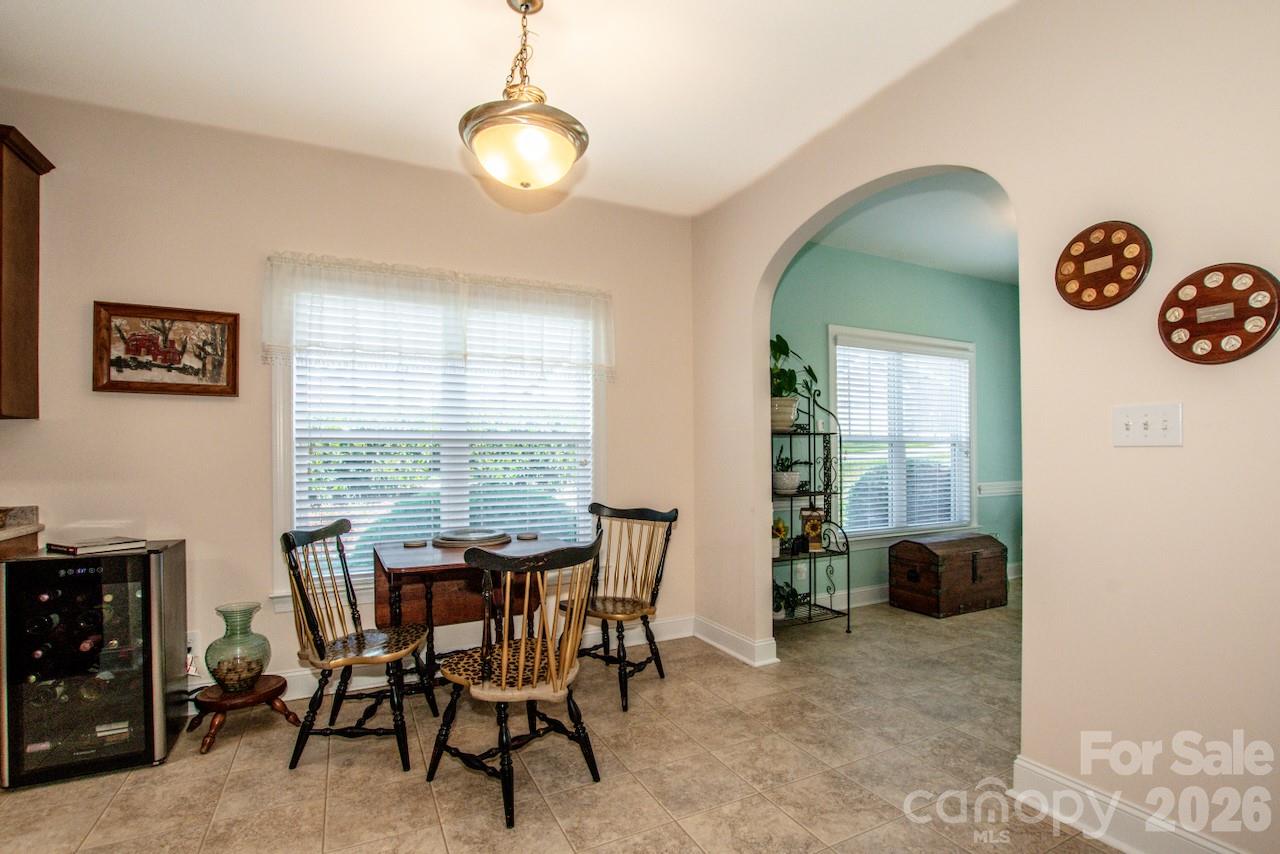
Located in a sought-after 55+ community, this home, nestled in a quiet col-de-sac, offers 2 bedroom, 2 full baths, and an open floor plan all on one level. The spacious kitchen opens to the main living area, creating a comfortable space for gathering. As you enter from the 2-car garage, you step into the laundry room before entering the living area. The cozy family room has a gas log fireplace and built in bookcases for added beauty and functionality. A bright sunroom adds extra living space while the welcoming front porch & back patio are perfect for enjoying quiet mornings and relaxing evenings. The primary bedroom is spacious and includes a walk-in shower in the en suite bathroom and walk-in closet. The secondary bedroom also provides ample space for guest or as a multi-purpose room. Check out this rare corner lot home that offers extra breathing room. Sidewalks for daily strolls. Residents enjoy wonderful community amenities, including a beautifully appointed clubhouse with a fireplace, 2 large screen TVs, kitchen, library, fitness room w/pool table, game room, and covered outdoor patio. Convenient to shopping, restaurants and other activities. The HOA provides lawn care and front yard irrigation, making it easy to enjoy low-maintenance living & more time doing what you love. Whether you’re downsizing or simply looking for a more relaxed lifestyle, this home checks all the boxes.
/u.realgeeks.media/redwoodrealtygroup/header.png)
Additional Information
- Hoa Fee
- $150
- Hoa Fee Paid
- Monthly
- Community Features
- Fifty Five and Older, Clubhouse, Sidewalks, Street Lights
- Fireplace
- Yes
- Interior Features
- Open Floorplan, Walk-In Closet(s)
- Equipment
- Dishwasher, Electric Range, Microwave, Tankless Water Heater
- Foundation
- Slab
- Main Level Rooms
- Primary Bedroom, Bathroom-Full, Bedroom(s), Bathroom-Full, Kitchen, Dining Area, Family Room, Laundry, Flex Space, Breakfast, Sunroom
- Laundry Location
- Mud Room
- Heating
- Natural Gas
- Water
- City
- Sewer
- Public Sewer
- Exterior Features
- Lawn Maintenance
- Exterior Construction
- Stone Veneer, Vinyl
- Roof
- Composition
- Parking
- Driveway, Attached Garage, Garage Faces Front
- Driveway
- Concrete, Paved
- Lot Description
- Corner Lot, Cul-De-Sac
- Elementary School
- Unspecified
- Middle School
- Unspecified
- High School
- Unspecified
- Total Property HLA
- 1938
- Master on Main Level
- Yes
Mortgage Calculator
“ Based on information submitted to the MLS GRID as of . All data is obtained from various sources and may not have been verified by broker or MLS GRID. Supplied Open House Information is subject to change without notice. All information should be independently reviewed and verified for accuracy. Some IDX listings have been excluded from this website. Properties may or may not be listed by the office/agent presenting the information © 2026 Canopy MLS as distributed by MLS GRID”

Last Updated: