215 Belcaro Drive, Kings Mountain, NC 28086
- $344,500
- 3
- BD
- 3
- BA
- 1,790
- SqFt




Listing courtesy of Premier South. kimsrealty3@gmail.com
- List Price
- $344,500
- MLS#
- 4379600
- Status
- ACTIVE
- Days on Market
- 129
- Property Type
- Residential
- Year Built
- 2020
- Bedrooms
- 3
- Bathrooms
- 3
- Full Baths
- 2
- Half Baths
- 1
- Lot Size
- 10,890
- Lot Size Area
- 0.25
- Living Area
- 1,790
- Sq Ft Total
- 1790
- County
- Cleveland
- Subdivision
- Beason Creek
- Special Conditions
- None
Property Description
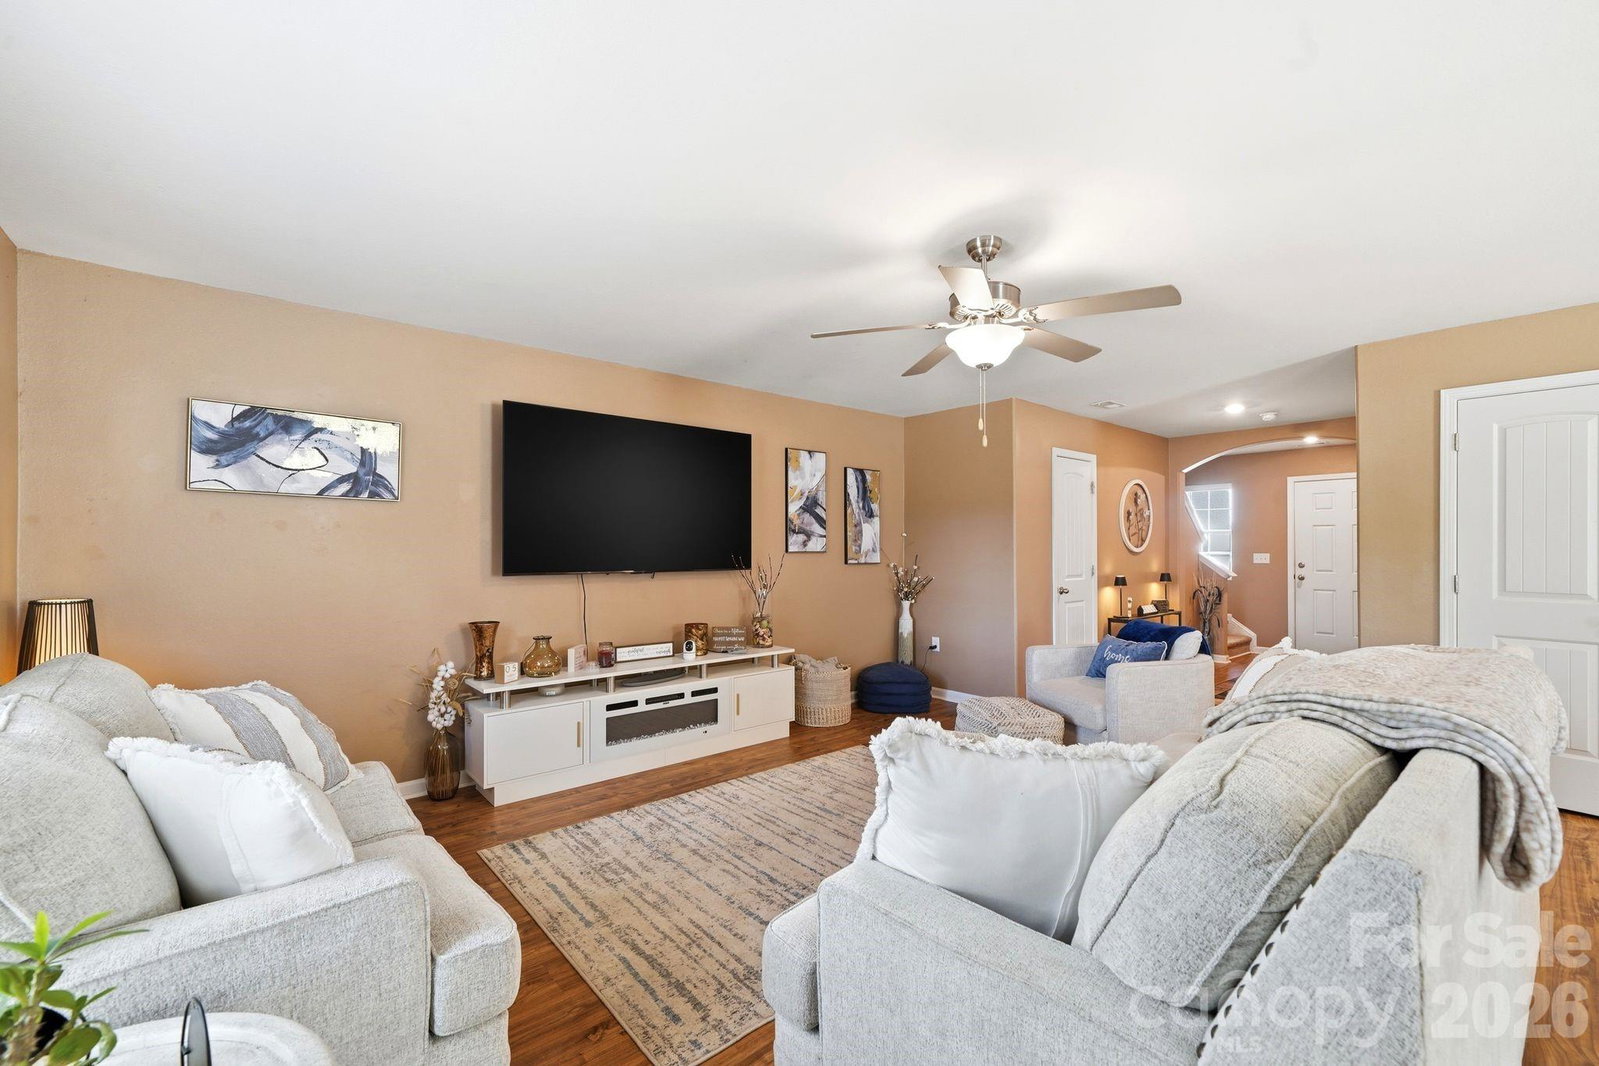
Reflecting a blend of contemporary design and practical scale, this 2020 residence in Kings Mountain unfolds across 1,790 square feet of thoughtfully designed living space. The home features three bedrooms, each averaging approximately 597 square feet, providing generously sized rooms illuminated by natural light through well-placed windows. The interior layout prioritizes functionality with distinct living zones, including a bonus/flex room upstairs, all centered around a modern kitchen equipped for everyday and casual entertaining—a substantial island with extra seating and granite countertops. The property also benefits from proximity to Atrium Health Kings Mountain and key retail centers. Outdoor enthusiasts will find Kings Mountain State Park just minutes away, while easy access to I-85 ensures convenient connections to Charlotte and beyond. This residence offers an excellent balance of refined living spaces and location advantages, including a neighborhood dog park, a playground, sidewalks throughout, and ample street lights to guide evening walks. Reach out today for your tour of this exceptional home.
/u.realgeeks.media/redwoodrealtygroup/header.png)
Additional Information
- Hoa Fee
- $350
- Hoa Fee Paid
- Annually
- Community Features
- Dog Park, Playground, Sidewalks, Street Lights
- Interior Features
- Entrance Foyer, Kitchen Island, Open Floorplan, Pantry
- Floor Coverings
- Carpet, Vinyl
- Equipment
- Dishwasher, Electric Range, Microwave
- Foundation
- Slab
- Main Level Rooms
- Kitchen, Dining Room
- Laundry Location
- Laundry Room, Main Level
- Heating
- Central
- Water
- City
- Sewer
- Public Sewer
- Exterior Construction
- Stone, Vinyl
- Roof
- Composition
- Parking
- Driveway, Attached Garage, Garage Faces Front
- Driveway
- Concrete, Paved
- Lot Description
- Cleared, Level
- Elementary School
- Unspecified
- Middle School
- Unspecified
- High School
- Unspecified
- Total Property HLA
- 1790
Mortgage Calculator
“ Based on information submitted to the MLS GRID as of . All data is obtained from various sources and may not have been verified by broker or MLS GRID. Supplied Open House Information is subject to change without notice. All information should be independently reviewed and verified for accuracy. Some IDX listings have been excluded from this website. Properties may or may not be listed by the office/agent presenting the information © 2026 Canopy MLS as distributed by MLS GRID”

Last Updated: