3418 Fallowbrook Forest None, York, SC 29745
- $465,000
- 5
- BD
- 3
- BA
- 2,658
- SqFt




Listing courtesy of Helen Adams Realty. ssoutiere@helenadamsrealty.com
- List Price
- $465,000
- MLS#
- 4380128
- Status
- ACTIVE
- Days on Market
- 75
- Property Type
- Residential
- Year Built
- 2003
- Price Change
- ▼ $10,000 1782362677
- Bedrooms
- 5
- Bathrooms
- 3
- Full Baths
- 3
- Lot Size
- 12,850
- Lot Size Area
- 0.295
- Living Area
- 2,658
- Sq Ft Total
- 2658
- County
- York
- Subdivision
- Bethelfields
- Special Conditions
- None
Property Description
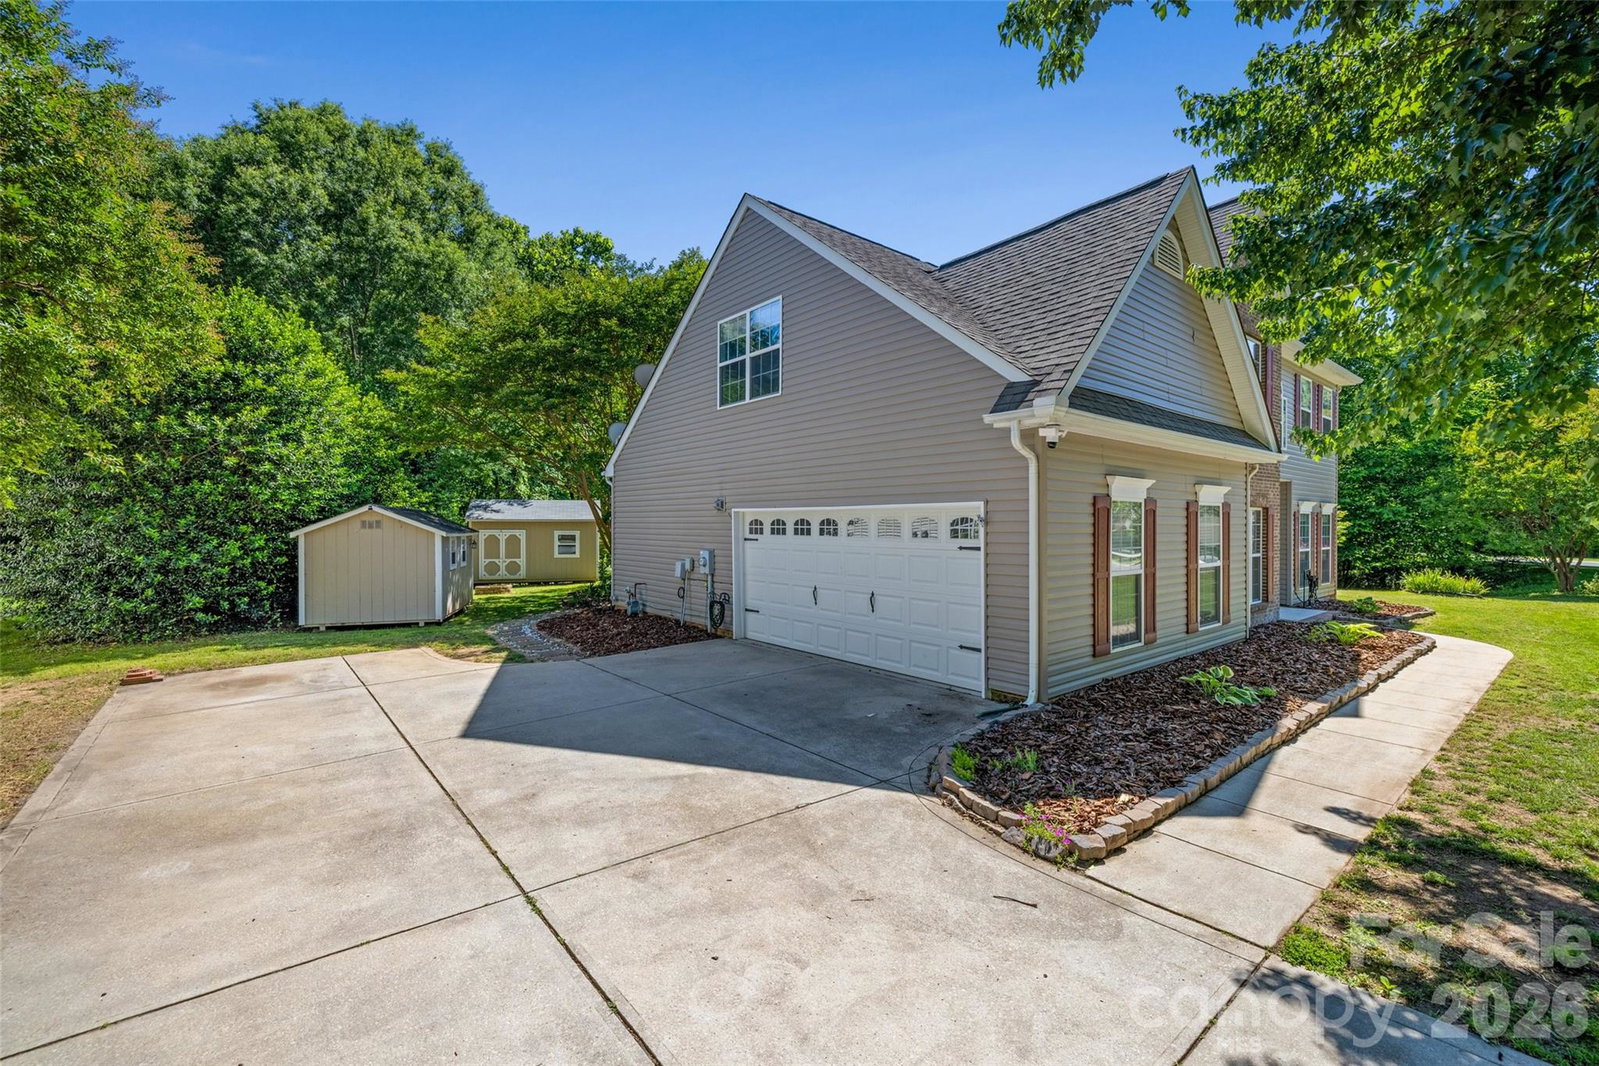
Welcome home to this warm and inviting 5-bedroom, 3-bathroom home offering comfortable living space on a peaceful dead-end street. Nestled on a .3-acre wooded lot, the backyard provides a private retreat complete with a spacious patio, 2 sheds, fire pit and pergola — perfect for relaxing evenings or entertaining guests. The thoughtfully designed floor plan features a bedroom and full bath on the main level, along with a formal dining room and versatile flex space to custom fit your needs. Upstairs, you’ll find four additional bedrooms including a spacious primary suite with a beautifully newly remodeled bathroom. Additional highlights include a side-load garage, oversized driveway, living room fire place, new fixtures and cozy charm throughout. Residents can enjoy a strong sense of community in a well established neighborhood. Enjoy exceptional neighborhood amenities including a pool with kitchen and party area, competitive HOA fees, playgrounds, basketball and picnic area as well as sidewalks throughout the community. Bethelfields also offers RV or Boat parking in a private locked lot for an extra annual fee. With access to award winning Clover schools and resident access to York County parks, this home offers the perfect blend of comfort, convenience, and community living.
/u.realgeeks.media/redwoodrealtygroup/header.png)
Additional Information
- Hoa Fee
- $159
- Hoa Fee Paid
- Quarterly
- Community Features
- Boat Storage, Clubhouse, Outdoor Pool, Playground, RV Storage, Sidewalks, Other
- Fireplace
- Yes
- Interior Features
- Entrance Foyer, Garden Tub, Pantry, Storage, Walk-In Closet(s)
- Equipment
- Dishwasher, Disposal, Electric Cooktop, Electric Oven
- Foundation
- Slab
- Main Level Rooms
- Bedroom(s), Dining Room, Flex Space, Kitchen
- Laundry Location
- Laundry Closet, Laundry Room
- Heating
- Central, Natural Gas
- Water
- City
- Sewer
- Public Sewer
- Exterior Features
- Fire Pit, Other - See Remarks
- Exterior Construction
- Brick Partial
- Roof
- Architectural Shingle
- Parking
- Driveway, Attached Garage, Garage Door Opener, Garage Faces Side
- Driveway
- Concrete, Paved
- Lot Description
- Level, Wooded
- Elementary School
- Liberty Hill
- Middle School
- Roosevelt
- High School
- Lake Wylie
- Zoning
- RC-I
- Total Property HLA
- 2658
Mortgage Calculator
“ Based on information submitted to the MLS GRID as of . All data is obtained from various sources and may not have been verified by broker or MLS GRID. Supplied Open House Information is subject to change without notice. All information should be independently reviewed and verified for accuracy. Some IDX listings have been excluded from this website. Properties may or may not be listed by the office/agent presenting the information © 2026 Canopy MLS as distributed by MLS GRID”

Last Updated: