3601 Woody Grove Lane, Charlotte, NC 28210
- $2,250,000
- 5
- BD
- 5
- BA
- 5,311
- SqFt




Listing courtesy of COMPASS. tracey.cook@compass.com
- List Price
- $2,250,000
- MLS#
- 4380181
- Status
- ACTIVE UNDER CONTRACT
- Days on Market
- 122
- Property Type
- Residential
- Year Built
- 2025
- Price Change
- ▼ $100,000 1781195448
- Bedrooms
- 5
- Bathrooms
- 5
- Full Baths
- 4
- Half Baths
- 1
- Lot Size
- 38,332
- Lot Size Area
- 0.88
- Living Area
- 5,311
- Sq Ft Total
- 5311
- County
- Mecklenburg
- Subdivision
- Beverly Woods East
- Special Conditions
- None
Property Description
Discover refined living in this one-of-a-kind custom-built home, perfectly situated on a private .87-acre cul-de-sac lot in the Beverly Woods East, Sharon Woods, Mountainbrook communities. Thoughtfully designed with exceptional craftsmanship and luxury finishes throughout, this home offers the perfect blend of elegance, comfort, and modern functionality. From the moment you enter, you’ll be captivated by the select-grade white oak hardwood floors, expansive open-concept living spaces, and extensive custom carpentry. Andersen windows and doors fill the home with natural light while providing exceptional energy efficiency and year-round comfort. The dramatic two-story great room flows seamlessly into the gourmet chef’s kitchen, featuring top-of-the-line Wolf and Sub-Zero appliances, custom cabinetry, and an oversized island ideal for entertaining and everyday living. Step outside to the screened-in TimberTech porch overlooking the beautifully landscaped yard and custom fire pit. Upstairs, the primary suite is accompanied by three additional bedrooms and a conveniently located laundry room. The fully finished walkout basement offers incredible flexibility with a second kitchen, 5th bedroom, bonus room, and additional storage space, perfect for guests, multigenerational living, or entertaining. Additional features include a Carrier HVAC system with integrated air scrubber for enhanced air quality, Mesh router internet system - whole-home Cat 6 Ethernet wiring for high-speed connectivity, a Level 2 EV charger, and a spacious 3-car garage with extra storage.This exceptional property combines timeless design, advanced technology, and everyday luxury in a truly remarkable setting.
/u.realgeeks.media/redwoodrealtygroup/header.png)
Additional Information
- Fireplace
- Yes
- Floor Coverings
- Tile, Wood
- Equipment
- Bar Fridge, Convection Microwave, Dishwasher, Disposal, Electric Range, Exhaust Hood, Filtration System, Gas Range, Gas Water Heater, Refrigerator, Refrigerator with Ice Maker, Tankless Water Heater, Wine Refrigerator
- Foundation
- Basement
- Main Level Rooms
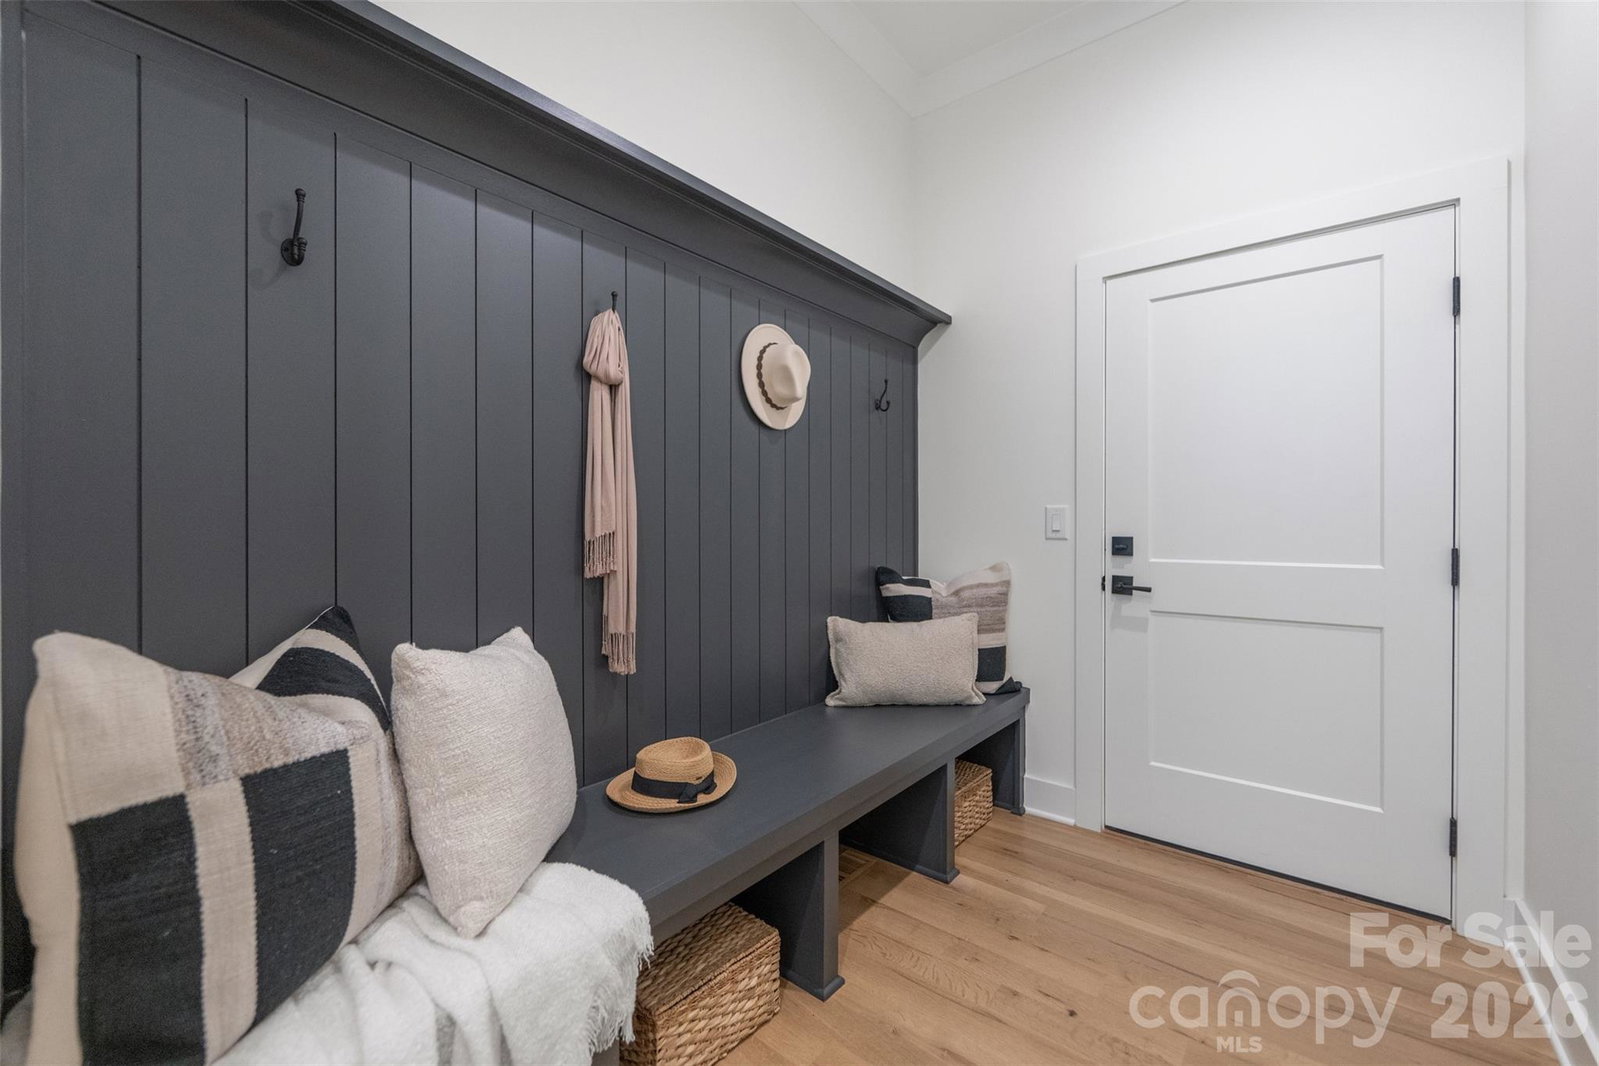
- Dining Room, Study, Great Room, Kitchen, Breakfast, Mud
- Laundry Location
- In Basement, Laundry Room, Upper Level
- Heating
- Electric, Natural Gas
- Water
- City
- Sewer
- Public Sewer
- Exterior Construction
- Hardboard Siding, Stone
- Roof
- Architectural Shingle
- Parking
- Attached Garage
- Driveway
- Concrete, Paved
- Elementary School
- Beverly Woods
- Middle School
- Carmel
- High School
- South Mecklenburg
- Builder Name
- Carolina Precision Builders
- Total Property HLA
- 5311
Mortgage Calculator
“ Based on information submitted to the MLS GRID as of . All data is obtained from various sources and may not have been verified by broker or MLS GRID. Supplied Open House Information is subject to change without notice. All information should be independently reviewed and verified for accuracy. Some IDX listings have been excluded from this website. Properties may or may not be listed by the office/agent presenting the information © 2026 Canopy MLS as distributed by MLS GRID”

Last Updated: