591 Stockton Way, Rock Hill, SC 29732
- $300,000
- 3
- BD
- 3
- BA
- 1,651
- SqFt






Listing courtesy of EXP Realty LLC Rock Hill. daneel.blair@exprealty.com
- List Price
- $300,000
- MLS#
- 4380260
- Status
- ACTIVE
- Days on Market
- 121
- Property Type
- Residential
- Architectural Style
- Traditional
- Year Built
- 2020
- Price Change
- ▼ $15,000 1785897364
- Bedrooms
- 3
- Bathrooms
- 3
- Full Baths
- 2
- Half Baths
- 1
- Lot Size
- 3,049
- Lot Size Area
- 0.07
- Living Area
- 1,651
- Sq Ft Total
- 1651
- County
- York
- Subdivision
- Ebenezer Village
- Special Conditions
- None
Property Description
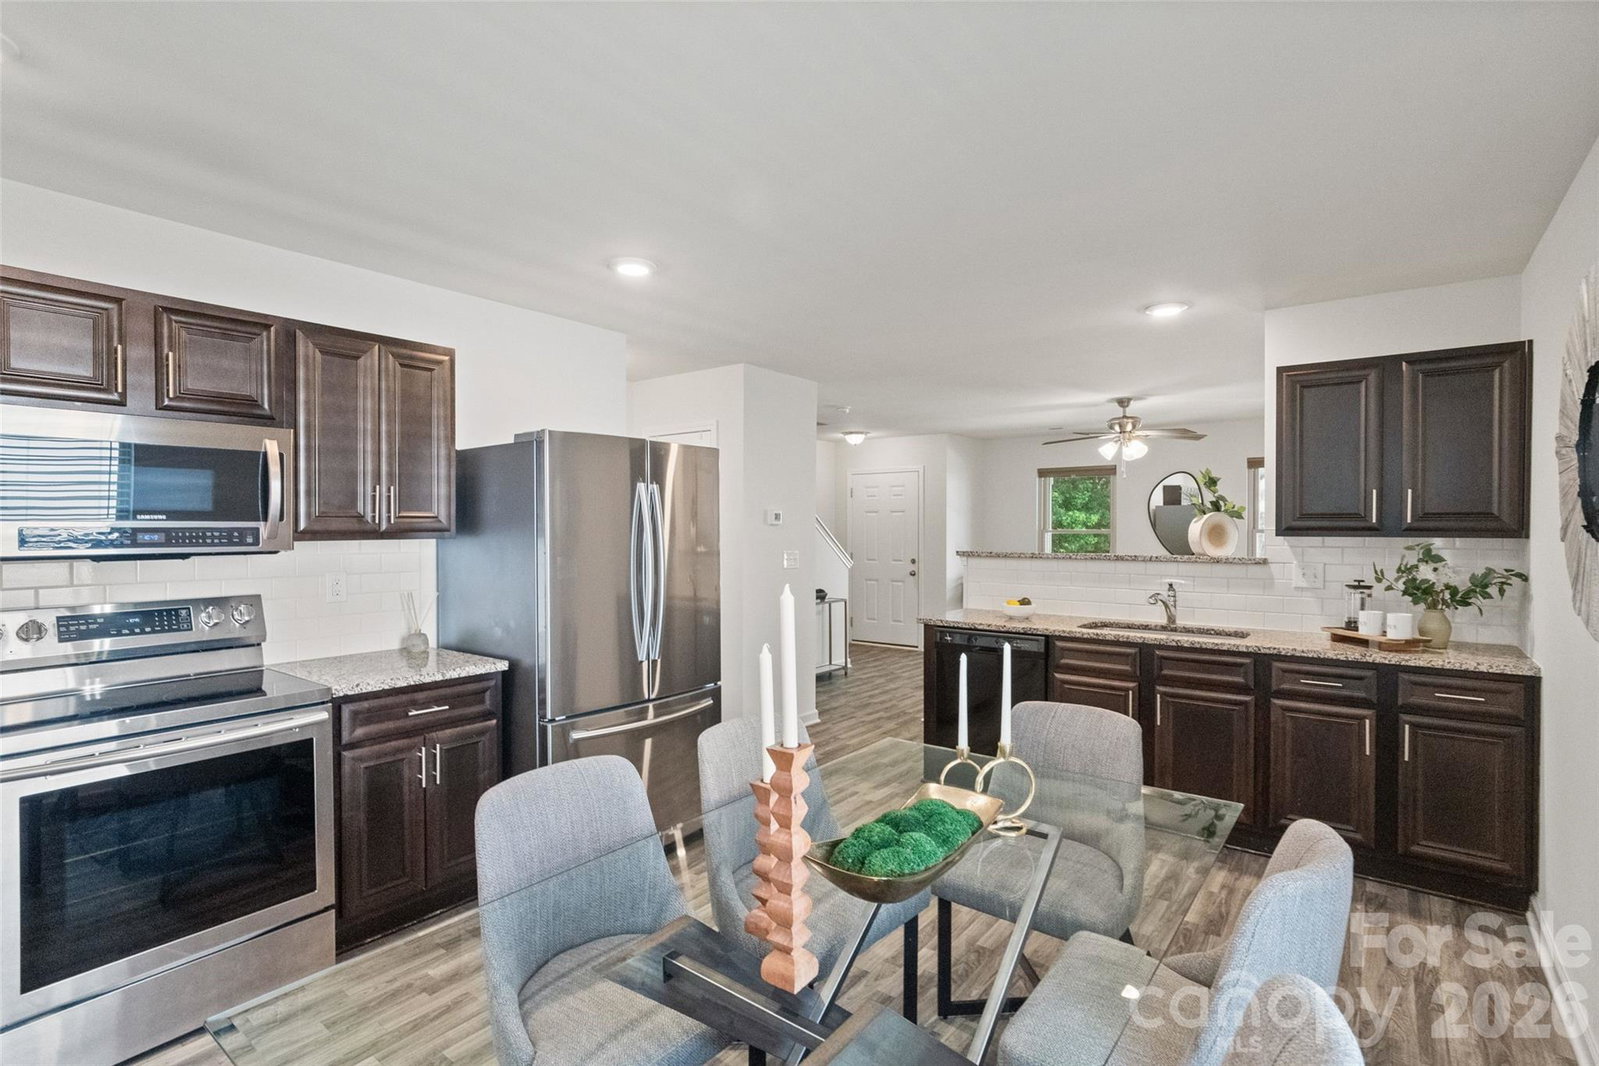
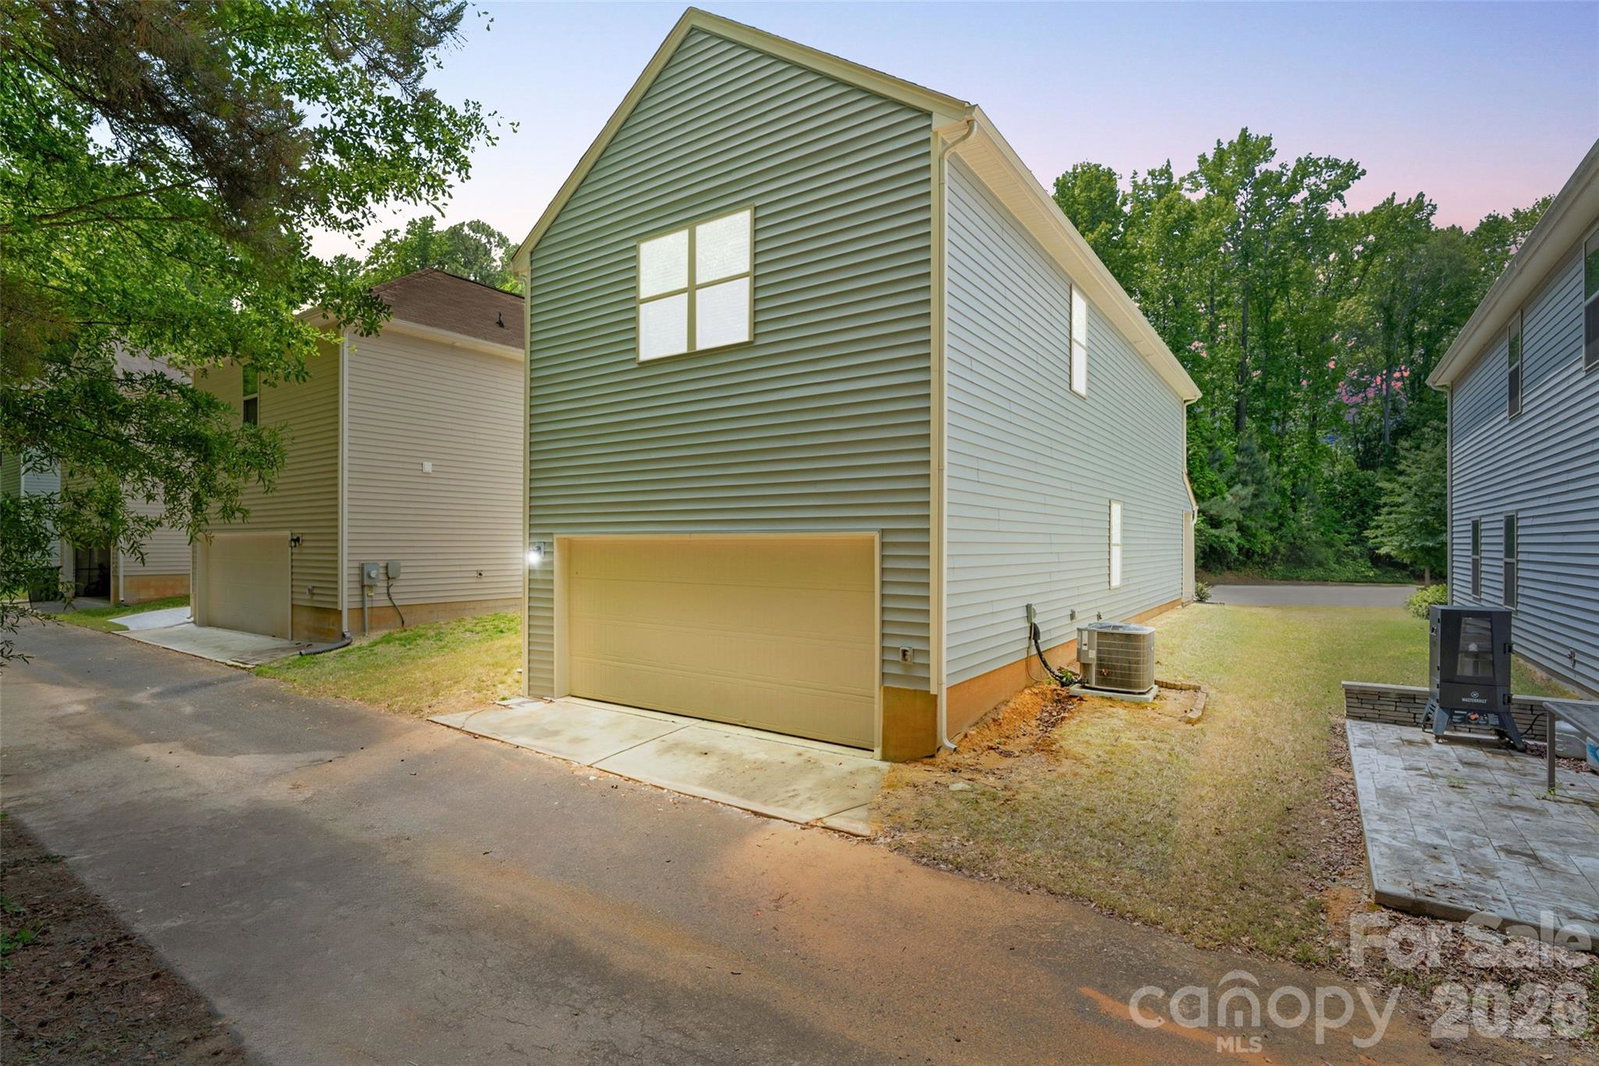
Price improved, creating an exceptional opportunity for buyers seeking affordability in this market! It’s hard to find a move-in ready single-family home at this price point that offers 3 bedrooms, 2.5 bathrooms, modern construction, and access to neighborhood amenities including a community pool, playground, tennis courts, and sidewalks. Built in 2020, this home combines low-maintenance living with valuable recent improvements. Fresh paint, new carpet, and a professional cleaning ensure it is ready for its next owner from day one. The functional layout, rear-entry garage, and manageable lot make everyday living easy while still providing the space and privacy of a single-family home. Beyond the home itself, you'll find a neighborhood where residents enjoy holiday traditions, evening walks, and a true sense of community. Low HOA dues help maintain the neighborhood's attractive appearance and amenities without the burden of high monthly costs. Additional upgrades include solar panels installed in 2023, new front windows in 2024, and a new furnace in 2025. Washer, dryer, and refrigerator will remain. Conveniently located near shopping, dining, parks, and everyday essentials, this home offers a rare combination of value, condition, and lifestyle in today's market.
/u.realgeeks.media/redwoodrealtygroup/header.png)
Additional Information
- Hoa Fee
- $60
- Hoa Fee Paid
- Monthly
- Community Features
- Outdoor Pool, Playground, Sidewalks, Tennis Court(s)
- Equipment
- Dishwasher, Dryer, Electric Range, Microwave, Refrigerator, Washer
- Foundation
- Slab
- Main Level Rooms
- Bathroom-Half, Breakfast, Living Room, Laundry, Kitchen
- Laundry Location
- Laundry Room
- Heating
- Heat Pump
- Water
- City
- Sewer
- Public Sewer
- Exterior Construction
- Brick Full, Vinyl
- Parking
- Attached Garage, Garage Faces Rear
- Driveway
- None, Paved
- Elementary School
- Old Pointe
- Middle School
- Rawlinson Road
- High School
- Northwestern
- Zoning
- PUD
- Builder Name
- Century Communities
- Total Property HLA
- 1651
Mortgage Calculator
“ Based on information submitted to the MLS GRID as of . All data is obtained from various sources and may not have been verified by broker or MLS GRID. Supplied Open House Information is subject to change without notice. All information should be independently reviewed and verified for accuracy. Some IDX listings have been excluded from this website. Properties may or may not be listed by the office/agent presenting the information © 2026 Canopy MLS as distributed by MLS GRID”

Last Updated: