3211 Oakdale Road, Charlotte, NC 28216
- $575,000
- 3
- BD
- 3
- BA
- 3,025
- SqFt




Listing courtesy of Mooresville Realty LLC. rebekah@mooresvillerealty.com
- List Price
- $575,000
- MLS#
- 4380847
- Status
- ACTIVE UNDER CONTRACT
- Days on Market
- 61
- Property Type
- Residential
- Architectural Style
- Transitional
- Year Built
- 2020
- Bedrooms
- 3
- Bathrooms
- 3
- Full Baths
- 2
- Half Baths
- 1
- Lot Size
- 23,086
- Lot Size Area
- 0.53
- Living Area
- 3,025
- Sq Ft Total
- 3025
- County
- Mecklenburg
- Subdivision
- No Neighborhood
- Special Conditions
- None
Property Description
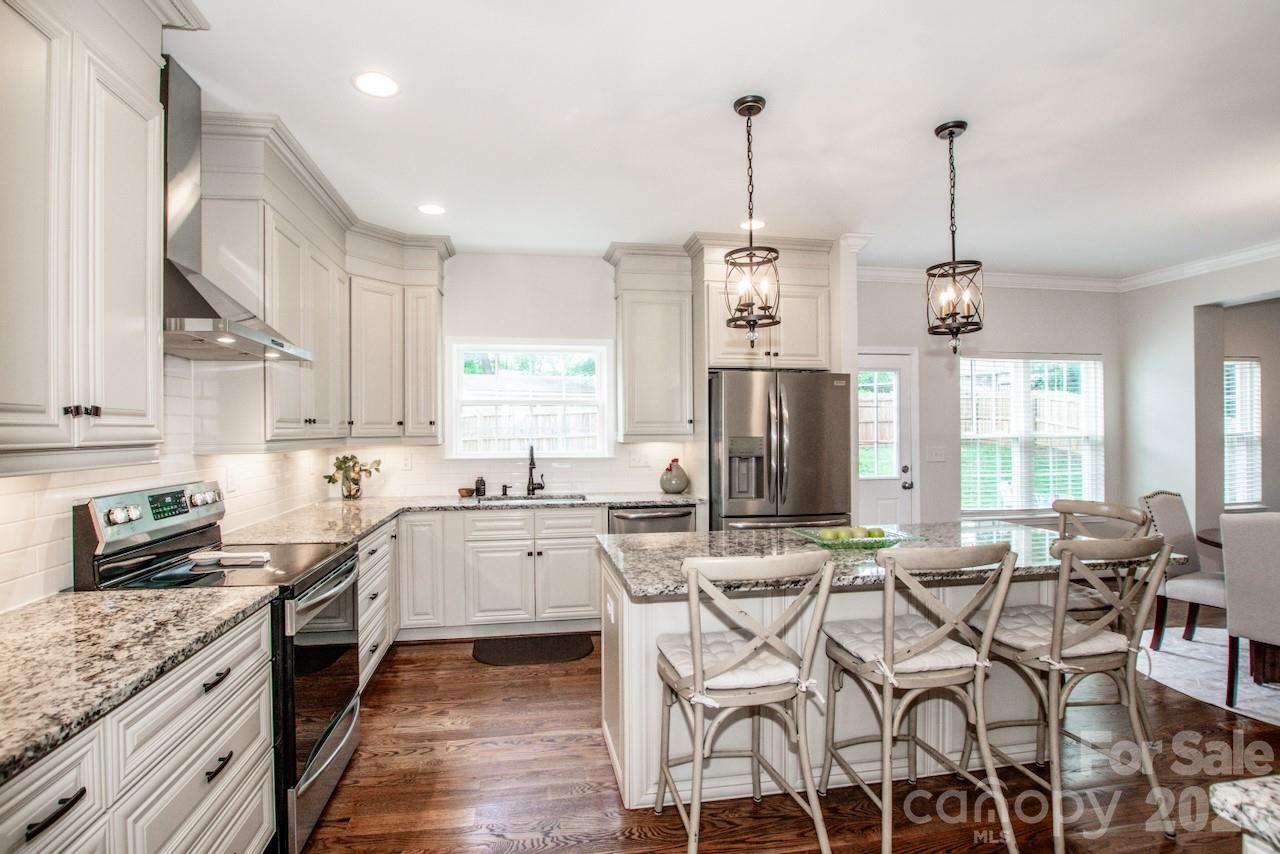
Located in one of the fastest-growing areas of the Queen City, this Oakdale area custom-built home offers high-end finishes at an affordable price with no HOA. From the stunning hardwood and tile floors to the gorgeous kitchen countertops, backsplash and lights; from the luxury tiled bathroom shower and the fabulous soaking tub to the tall ceilings and huge bedrooms; from the 2-story grand foyer entrance to the wood stairs with metal spindles and the built-in electric fireplace with tile surround, you will be wowed from start to finish. This property offers not just 1..not just 2...but 3 spacious outdoor areas. The southern front porch greets you, and the side porch offers plenty of dining space for you and your guests. The fully fenced-in backyard offers a large patio and area for a fire pit with privacy galore. This home's open floor plan is perfect for entertaining and flows right out to the ample outdoor space. Downstairs, you'll find a spacious primary suite with a stunning bathroom and large walk-in closet, along with a half bath for your guests and a huge laundry room with washing sink that's conveniently located right off the garage, a formal dining room, office nook, and eat-in kitchen. Upstairs are two more bedrooms, a full bathroom with dual vanities and quartz countertops, and an outstanding, enormous bonus room, perfect for a theater room, homeschool space, home gym, or guest suite. In addition, the home has recently had its easy-to-access crawlspace encapsulated. You have to see it to believe it!! This home is so gorgeous.
/u.realgeeks.media/redwoodrealtygroup/header.png)
Additional Information
- Fireplace
- Yes
- Floor Coverings
- Carpet, Tile, Wood
- Equipment
- Dishwasher, Electric Cooktop, Electric Oven, Electric Water Heater, Exhaust Hood, Refrigerator with Ice Maker
- Foundation
- Crawl Space
- Main Level Rooms
- Kitchen, Living Room, Primary Bedroom, Bathroom-Full, Bathroom-Half, Breakfast, Dining Room, Laundry
- Laundry Location
- Laundry Room, Main Level, Sink
- Heating
- Central, Forced Air
- Water
- City
- Sewer
- Public Sewer
- Exterior Construction
- Vinyl
- Parking
- Driveway, Attached Garage
- Driveway
- Concrete, Paved
- Elementary School
- Mountain Island Lake Academy
- Middle School
- Mountain Island Lake Academy
- High School
- West Mecklenburg
- Total Property HLA
- 3025
- Master on Main Level
- Yes
Mortgage Calculator
“ Based on information submitted to the MLS GRID as of . All data is obtained from various sources and may not have been verified by broker or MLS GRID. Supplied Open House Information is subject to change without notice. All information should be independently reviewed and verified for accuracy. Some IDX listings have been excluded from this website. Properties may or may not be listed by the office/agent presenting the information © 2026 Canopy MLS as distributed by MLS GRID”

Last Updated: