4396 Nc Hwy 200 Highway, Stanfield, NC 28163
- $544,300
- 3
- BD
- 2
- BA
- 2,274
- SqFt




Listing courtesy of J Godwin Realty. jjgodwin@bellsouth.net
Sold listing courtesy of EXP Realty LLC
- Sold Price
- $544,300
- List Price
- $579,000
- MLS#
- 4380890
- Status
- CLOSED
- Days on Market
- 112
- Property Type
- Residential
- Architectural Style
- Arts and Crafts
- Distressed Property
- Yes
- Year Built
- 1978
- Closing Date
- Sep 02, 2026
- Bedrooms
- 3
- Bathrooms
- 2
- Full Baths
- 2
- Lot Size
- 248,292
- Lot Size Area
- 5.7
- Living Area
- 2,274
- Sq Ft Total
- 2274
- County
- Stanly
- Subdivision
- No Neighborhood
- Special Conditions
- Estate
Property Description
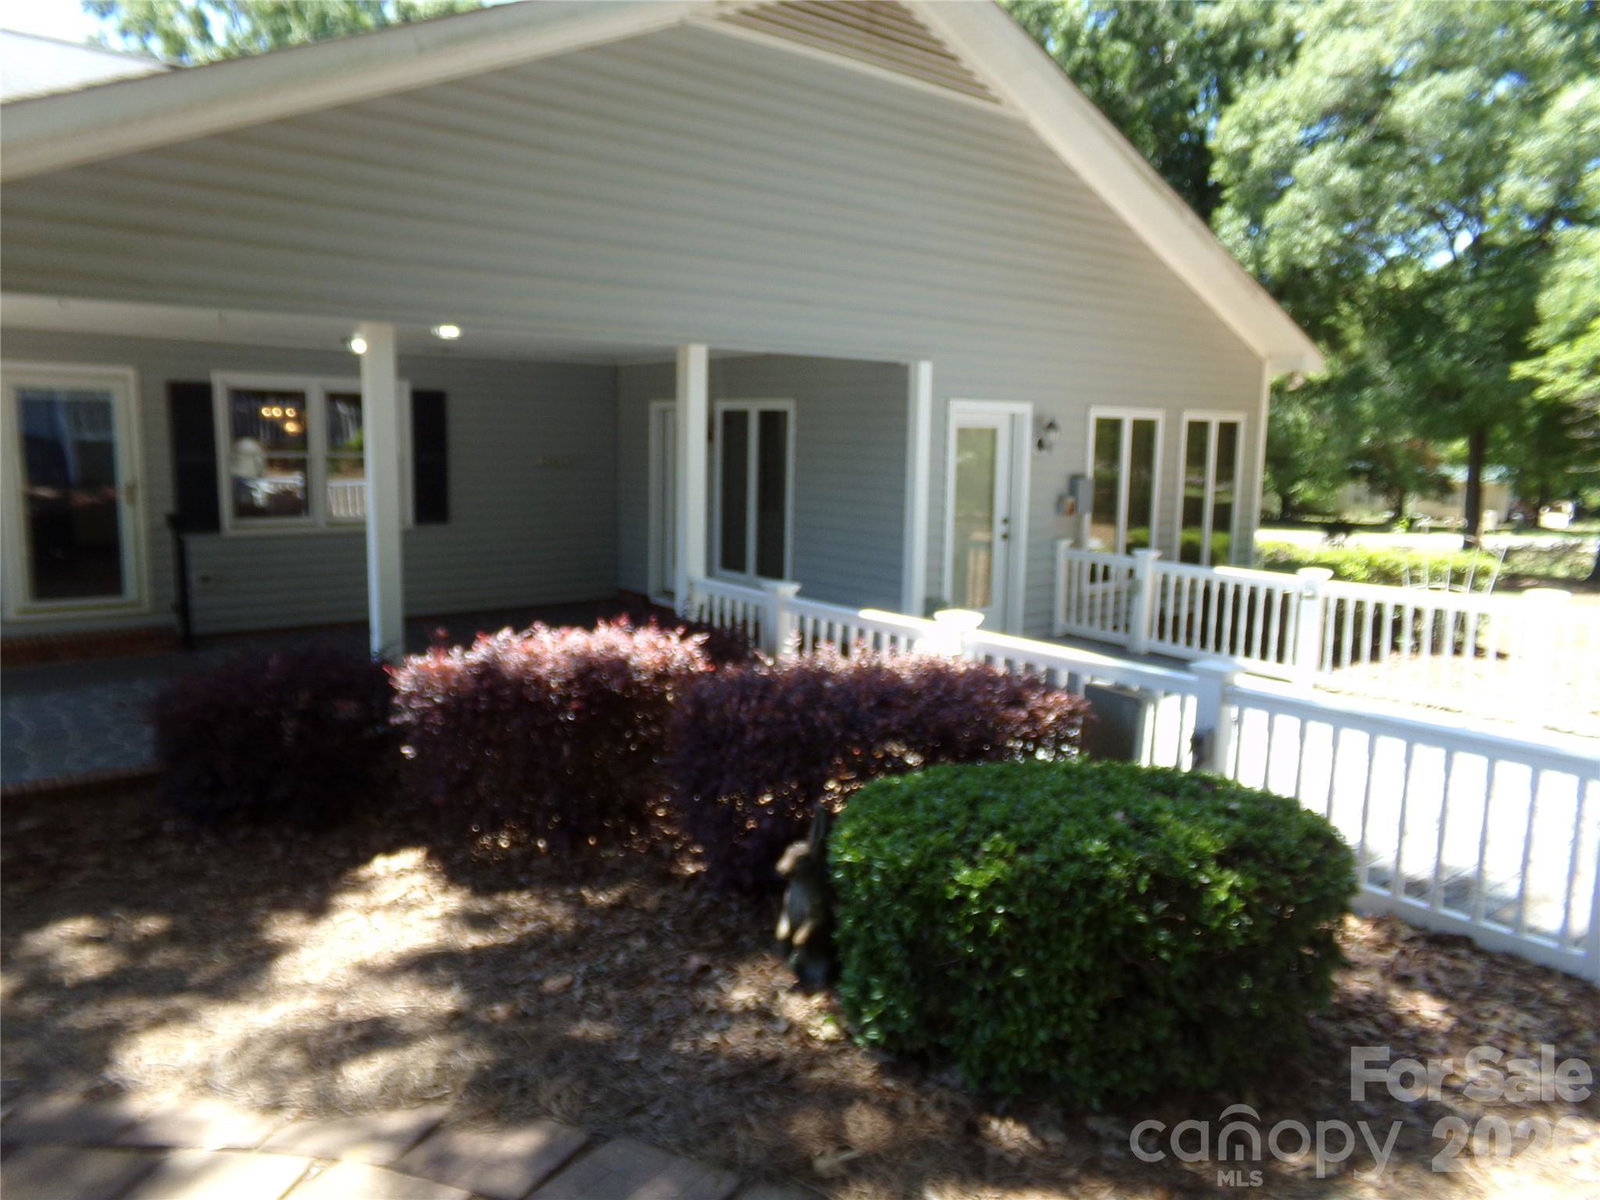
BIG PRICE REDUCTION. SELLERS WANT IT SOLD----LOOKING FOR COUNTRY LIVING AND NO HOA'S, with ACREAGE, WELL MAINTAINED HOUSE, LARGE DETACHED GARAGE WITH HEAT/Cooling/BATHROOM-Make your appointment to come see this property and begin the process to make it your new home. 2,273 heated sq ft house with many features. Master bed and renovated bath with walk-in shower on the main. 2 bedroom and bath upstairs. Granite kitchen, with island, dining area and living room all open space. Beautiful river rock fireplace in living room. Large walk-in pantry. Utility room off kitchen. Offering all appliances and furnishing presently in house Main house is heated with electric, Sunroom heated with propane. 30 x 40 detached garage featuring 9,000 lb lift in the floor, air compressor, washer and dryer, bath, propane heating, electric cooling, 662 sq ft finished area over main floor. 1,278 sq ft lean too attached to garage. Plenty of storage areas. You must see the She/He Shed. All this located on 5.7 acres with part of large pond. You will not need to leave home to go fishing. Verbal agreement with local farmer to cut the back acreage for hay. Generator hook up in place which will run part of the house if power is out. Many more features. Thank you for your interest.
/u.realgeeks.media/redwoodrealtygroup/header.png)
Additional Information
- Community Features
- None
- Fireplace
- Yes
- Floor Coverings
- Carpet, Stone, Wood
- Equipment
- Dishwasher, Dryer, Electric Range, Electric Water Heater, Refrigerator with Ice Maker, Washer/Dryer, Other
- Foundation
- Crawl Space
- Main Level Rooms
- Kitchen, Dining Area, Living Room, Primary Bedroom, Bathroom-Full, Sunroom
- Laundry Location
- Electric Dryer Hookup, In Garage, Utility Room, Inside, Main Level, Multiple Locations, Outside
- Heating
- Central, Electric, Heat Pump, Propane
- Water
- Well
- Sewer
- Septic Installed
- Exterior Features
- Other - See Remarks
- Exterior Construction
- Vinyl
- Roof
- Architectural Shingle
- Parking
- Attached Carport, Driveway, Detached Garage, Garage Door Opener, Garage Faces Front, Garage Shop
- Driveway
- Asphalt, Concrete, Paved
- Lot Description
- Cleared, Pond(s), Private, Rolling Slope
- Elementary School
- Stanfield
- Middle School
- West Stanly
- High School
- West Stanly
- Zoning
- R-2 Rural
- Total Property HLA
- 2274
- Master on Main Level
- Yes
Mortgage Calculator
“ Based on information submitted to the MLS GRID as of . All data is obtained from various sources and may not have been verified by broker or MLS GRID. Supplied Open House Information is subject to change without notice. All information should be independently reviewed and verified for accuracy. Some IDX listings have been excluded from this website. Properties may or may not be listed by the office/agent presenting the information © 2026 Canopy MLS as distributed by MLS GRID”

Last Updated: