337 N Hoskins Road, Charlotte, NC 28216
- $330,000
- 3
- BD
- 3
- BA
- 1,700
- SqFt




Listing courtesy of Costello Real Estate and Investments LLC. vince.popejoy@costellorei.com
- List Price
- $330,000
- MLS#
- 4380959
- Status
- ACTIVE
- Days on Market
- 68
- Property Type
- Residential
- Architectural Style
- Transitional
- Year Built
- 2026
- Price Change
- ▼ $10,000 1784600738
- Bedrooms
- 3
- Bathrooms
- 3
- Full Baths
- 2
- Half Baths
- 1
- Lot Size
- 5,227
- Lot Size Area
- 0.12
- Living Area
- 1,700
- Sq Ft Total
- 1700
- County
- Mecklenburg
- Subdivision
- No Neighborhood
- Special Conditions
- None
Property Description
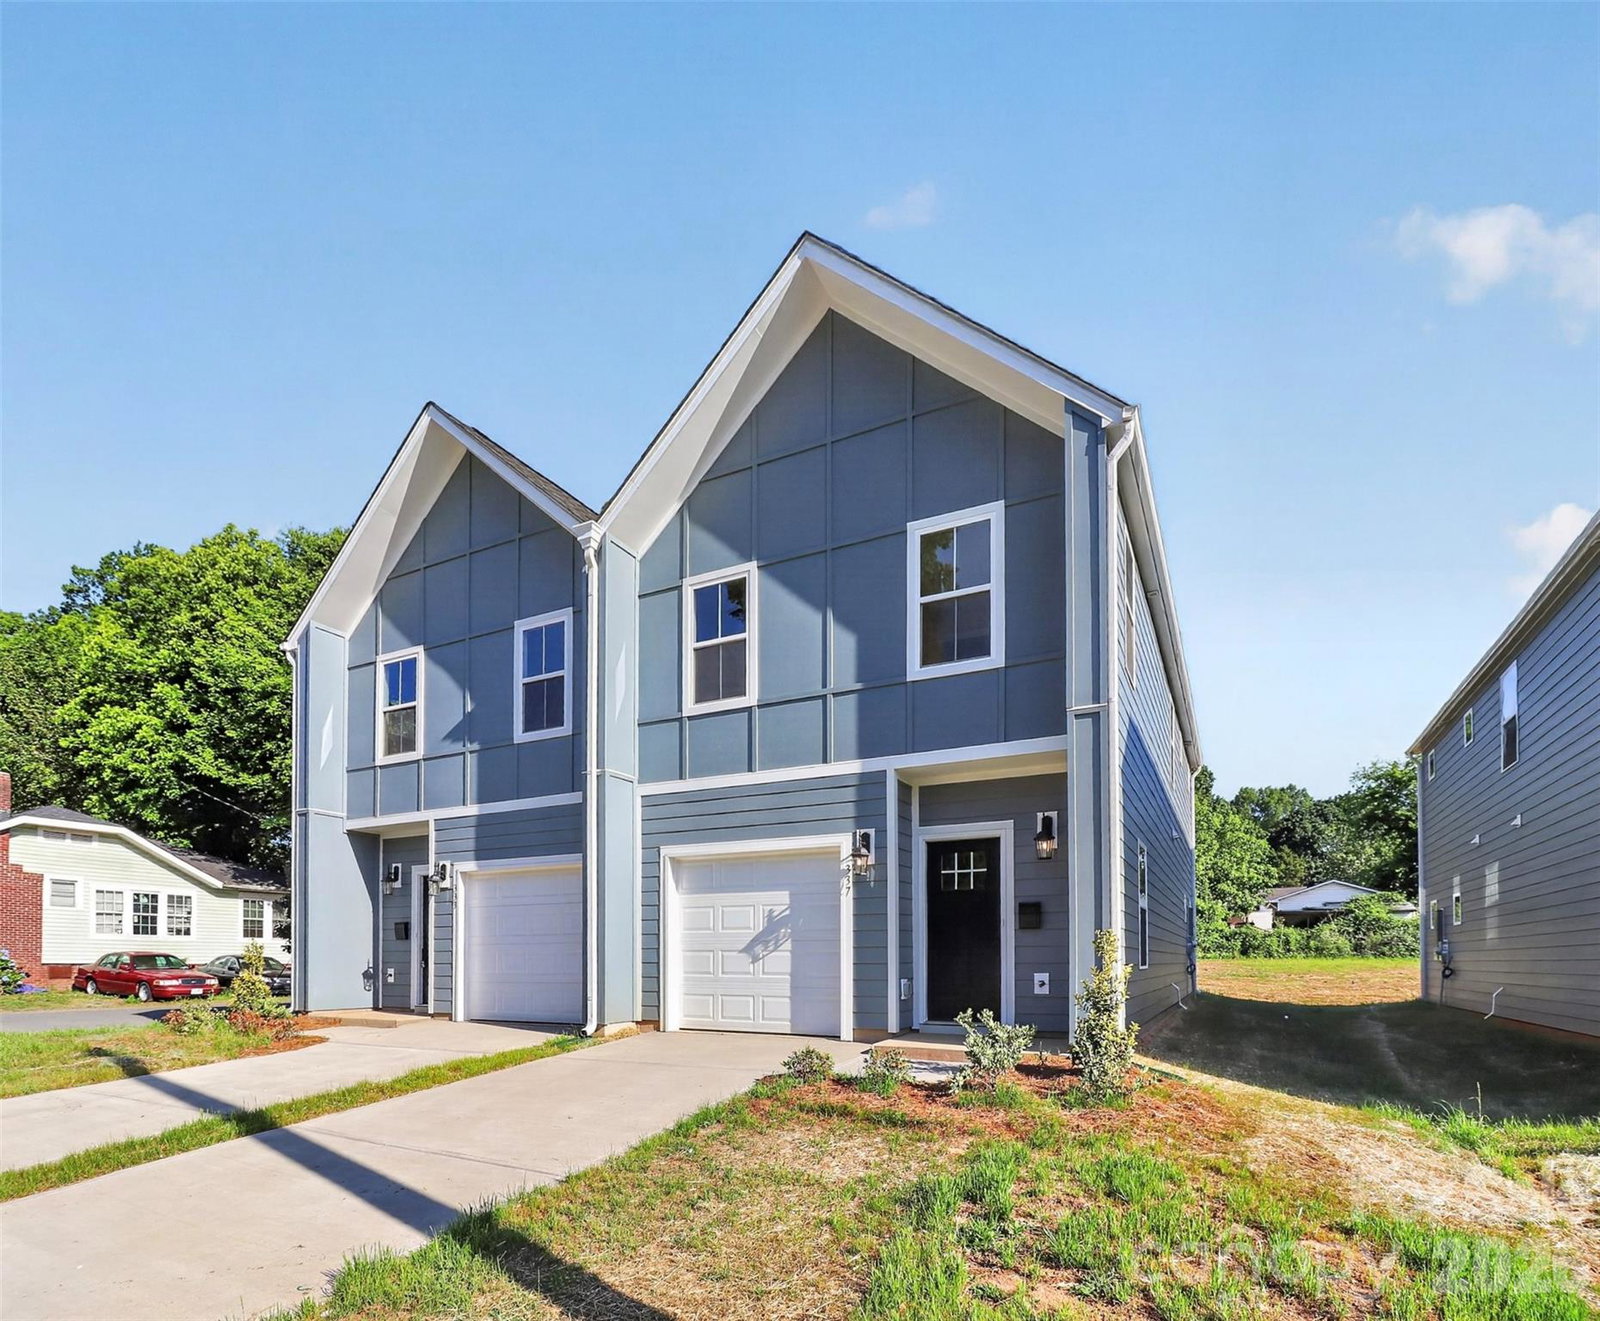
Brand new construction in one of Charlotte's most talked-about corridors — 337 N Hoskins Road delivers 1,700 square feet of thoughtfully designed living space in a 3-bedroom, 2.5-bath townhome that punches well above its price point. The exterior stands out from the start — a striking combination of blue-gray fiber cement siding, dark brick, and stacked stone accents gives this home real curb appeal. Inside, the designer finish package delivers where it counts. The kitchen pairs white shaker perimeter cabinets with a warm contrasting island, quartz countertops, a bold dark backsplash, and matte black fixtures throughout. Wide-plank SPC flooring runs the main level and the black-and-gold lighting package ties the whole space together with a look you don't find at this price. Upstairs, the primary suite earns it. Large format tile in the shower and on the floor, a white shaker vanity with quartz counters, and matte black fixtures make this bath feel intentional. Two additional bedrooms, a well-appointed secondary bath, and a powder room on the main level round out the layout. A one-car garage adds storage and convenience. Then there's the location. The west Charlotte corridor is moving fast. Camp North End sits minutes away — one of the most vibrant mixed-use redevelopments in the Southeast. NoDa's breweries, galleries, and music venues are a short drive. The River District, a $2 billion master-planned waterfront development, is right around the corner. Uptown Charlotte is within 10 minutes via quick highway access. This home qualifies for up to $10,000 in lender credits, up to 100% financing, and no PMI. New construction, real finishes, and a location on the rise. This one won't sit.
/u.realgeeks.media/redwoodrealtygroup/header.png)
Additional Information
- Interior Features
- Kitchen Island, Open Floorplan, Pantry, Walk-In Closet(s)
- Floor Coverings
- Carpet, Tile, Vinyl
- Equipment
- Dishwasher, Disposal, Electric Range, Microwave, Refrigerator
- Foundation
- Slab
- Main Level Rooms
- Bathroom-Half, Kitchen, Living Room, Dining Area
- Laundry Location
- Electric Dryer Hookup, Laundry Room, Upper Level, Washer Hookup
- Heating
- Central
- Water
- City
- Sewer
- Public Sewer
- Exterior Construction
- Fiber Cement
- Roof
- Composition
- Parking
- Driveway, Attached Garage, Garage Faces Front, On Street
- Driveway
- Concrete, Paved
- Elementary School
- Unspecified
- Middle School
- Unspecified
- High School
- Unspecified
- New Construction
- Yes
- Total Property HLA
- 1700
Mortgage Calculator
“ Based on information submitted to the MLS GRID as of . All data is obtained from various sources and may not have been verified by broker or MLS GRID. Supplied Open House Information is subject to change without notice. All information should be independently reviewed and verified for accuracy. Some IDX listings have been excluded from this website. Properties may or may not be listed by the office/agent presenting the information © 2026 Canopy MLS as distributed by MLS GRID”

Last Updated: