5018 Tiny Lane, Charlotte, NC 28203
- $690,000
- 3
- BD
- 4
- BA
- 1,818
- SqFt




Listing courtesy of ERA Live Moore. Jenny@JennySellsCharlotte.com
- List Price
- $690,000
- MLS#
- 4381523
- Status
- ACTIVE
- Days on Market
- 61
- Property Type
- Residential
- Architectural Style
- Modern
- Distressed Property
- Yes
- Year Built
- 2023
- Price Change
- ▼ $20,000 1782943639
- Bedrooms
- 3
- Bathrooms
- 4
- Full Baths
- 3
- Half Baths
- 1
- Lot Size
- 871
- Lot Size Area
- 0.02
- Living Area
- 1,818
- Sq Ft Total
- 1818
- County
- Mecklenburg
- Subdivision
- Tremont Station
- Special Conditions
- Relocation
Property Description
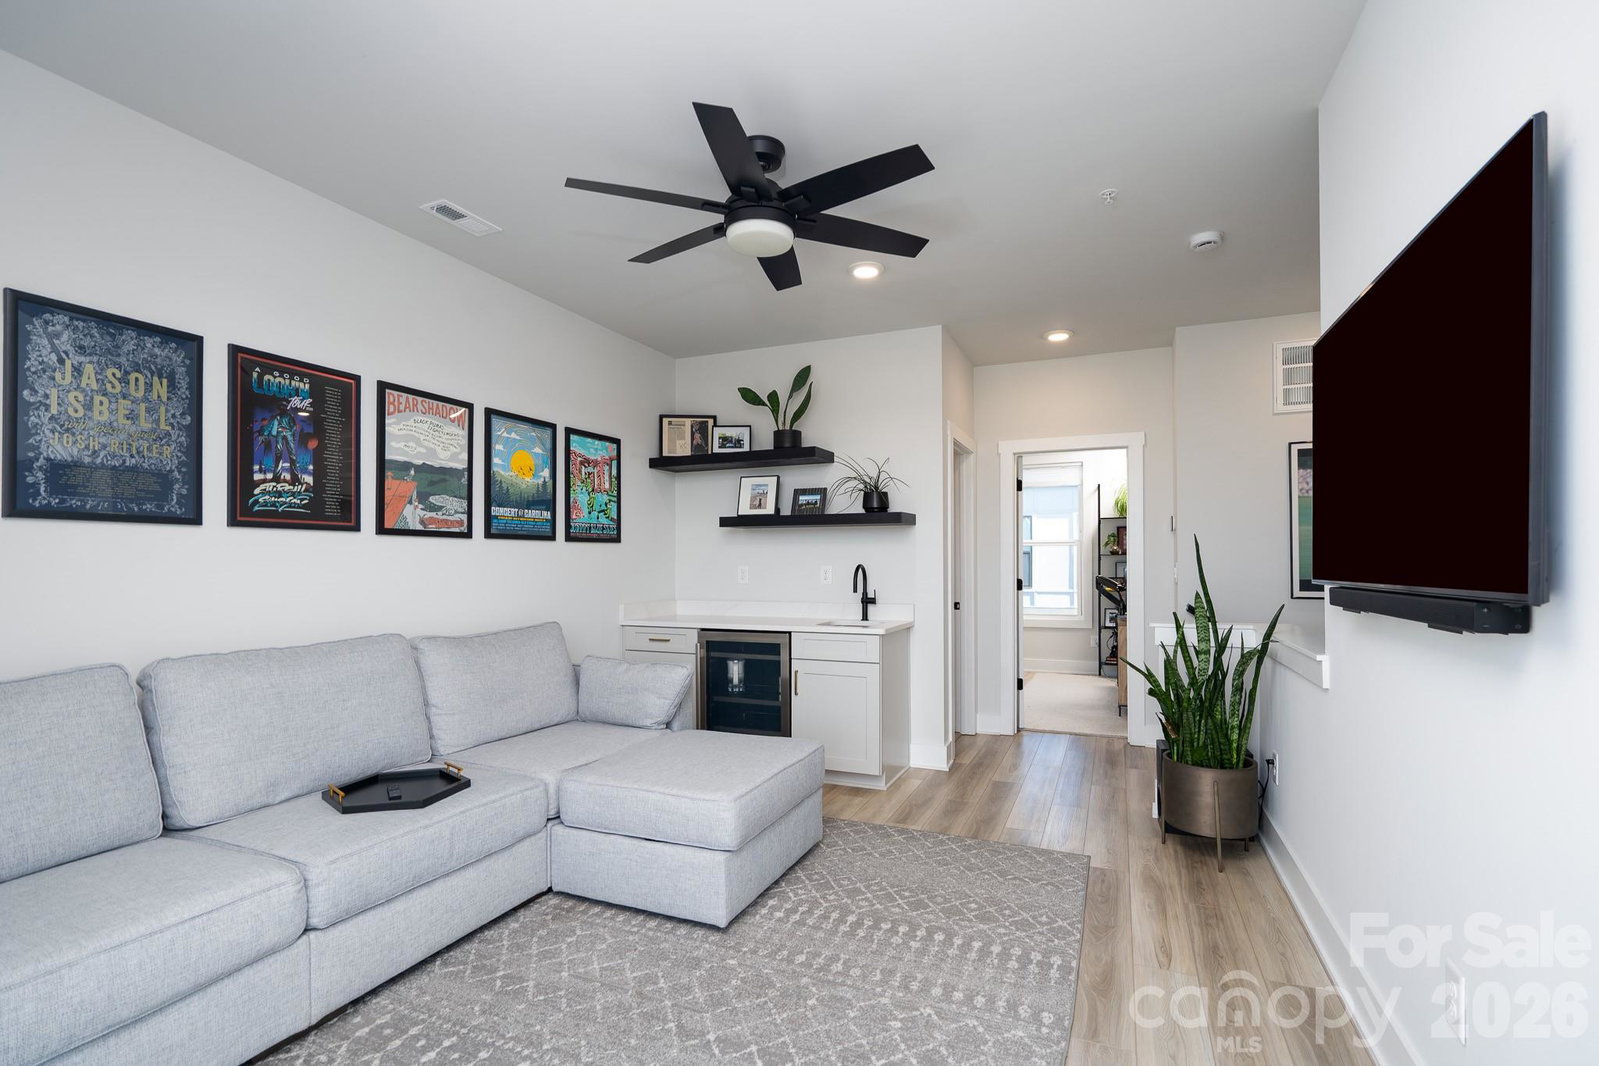
Sophisticated yet comfortable, this beautifully designed condo puts you right in the heart of South End and just minutes from everything that makes the neighborhood so popular. With three bedrooms, three-and-a-half baths, and nearly 2,000 square feet, the home offers a thoughtful layout that feels both stylish and easy to live in. Natural light pours through the open-concept living spaces, highlighting designer finishes, quality fixtures, and modern touches throughout. The outdoor spaces truly set this home apart. Grill dinner on the patio just off the great room, then head upstairs to the private rooftop terrace for sunset views, cocktails with friends, or a quiet evening overlooking the skyline. Just steps from the Rail Trail, restaurants, breweries, fitness studios, and boutique shopping, this turnkey home offers the best of South End living. Nearby Brookhill Village redevelopment is set to bring even more energy to the area with planned short-term rentals and festival grounds. New music venue The Auxiliary coming to South End in 2027 is within walking distance: https://www.axios.com/local/charlotte/2026/06/01/new-music-venue-south-end
/u.realgeeks.media/redwoodrealtygroup/header.png)
Additional Information
- Hoa Fee
- $260
- Hoa Fee Paid
- Monthly
- Community Features
- Sidewalks, Street Lights
- Interior Features
- Breakfast Bar, Entrance Foyer, Kitchen Island, Open Floorplan, Wet Bar
- Floor Coverings
- Tile, Vinyl
- Equipment
- Dishwasher, Disposal, Electric Water Heater, Gas Range, Microwave
- Foundation
- Slab
- Main Level Rooms
- Living Room, Dining Room, Kitchen, Bathroom-Half
- Laundry Location
- Laundry Closet, Third Level
- Heating
- Forced Air
- Water
- City
- Sewer
- Public Sewer
- Exterior Features
- Rooftop Terrace
- Exterior Construction
- Brick Partial, Hardboard Siding, Vinyl, Wood
- Parking
- Attached Garage, Garage Faces Rear, Tandem
- Driveway
- Concrete, Paved
- Elementary School
- Unspecified
- Middle School
- Unspecified
- High School
- Unspecified
- Total Property HLA
- 1818
Mortgage Calculator
“ Based on information submitted to the MLS GRID as of . All data is obtained from various sources and may not have been verified by broker or MLS GRID. Supplied Open House Information is subject to change without notice. All information should be independently reviewed and verified for accuracy. Some IDX listings have been excluded from this website. Properties may or may not be listed by the office/agent presenting the information © 2026 Canopy MLS as distributed by MLS GRID”

Last Updated: