5511 Carmel Road, Charlotte, NC 28226
- $1,500,000
- 4
- BD
- 5
- BA
- 4,670
- SqFt




Listing courtesy of Howard Hanna Allen Tate Charlotte South. catherine.marie@allentate.com
- List Price
- $1,500,000
- MLS#
- 4382196
- Status
- ACTIVE
- Days on Market
- 76
- Property Type
- Residential
- Architectural Style
- Georgian
- Year Built
- 2007
- Price Change
- ▼ $175,000 1782179700
- Bedrooms
- 4
- Bathrooms
- 5
- Full Baths
- 4
- Half Baths
- 1
- Lot Size
- 23,783
- Lot Size Area
- 0.546
- Living Area
- 4,670
- Sq Ft Total
- 4670
- County
- Mecklenburg
- Subdivision
- No Neighborhood
- Special Conditions
- None
- Waterfront Features
- None
Property Description
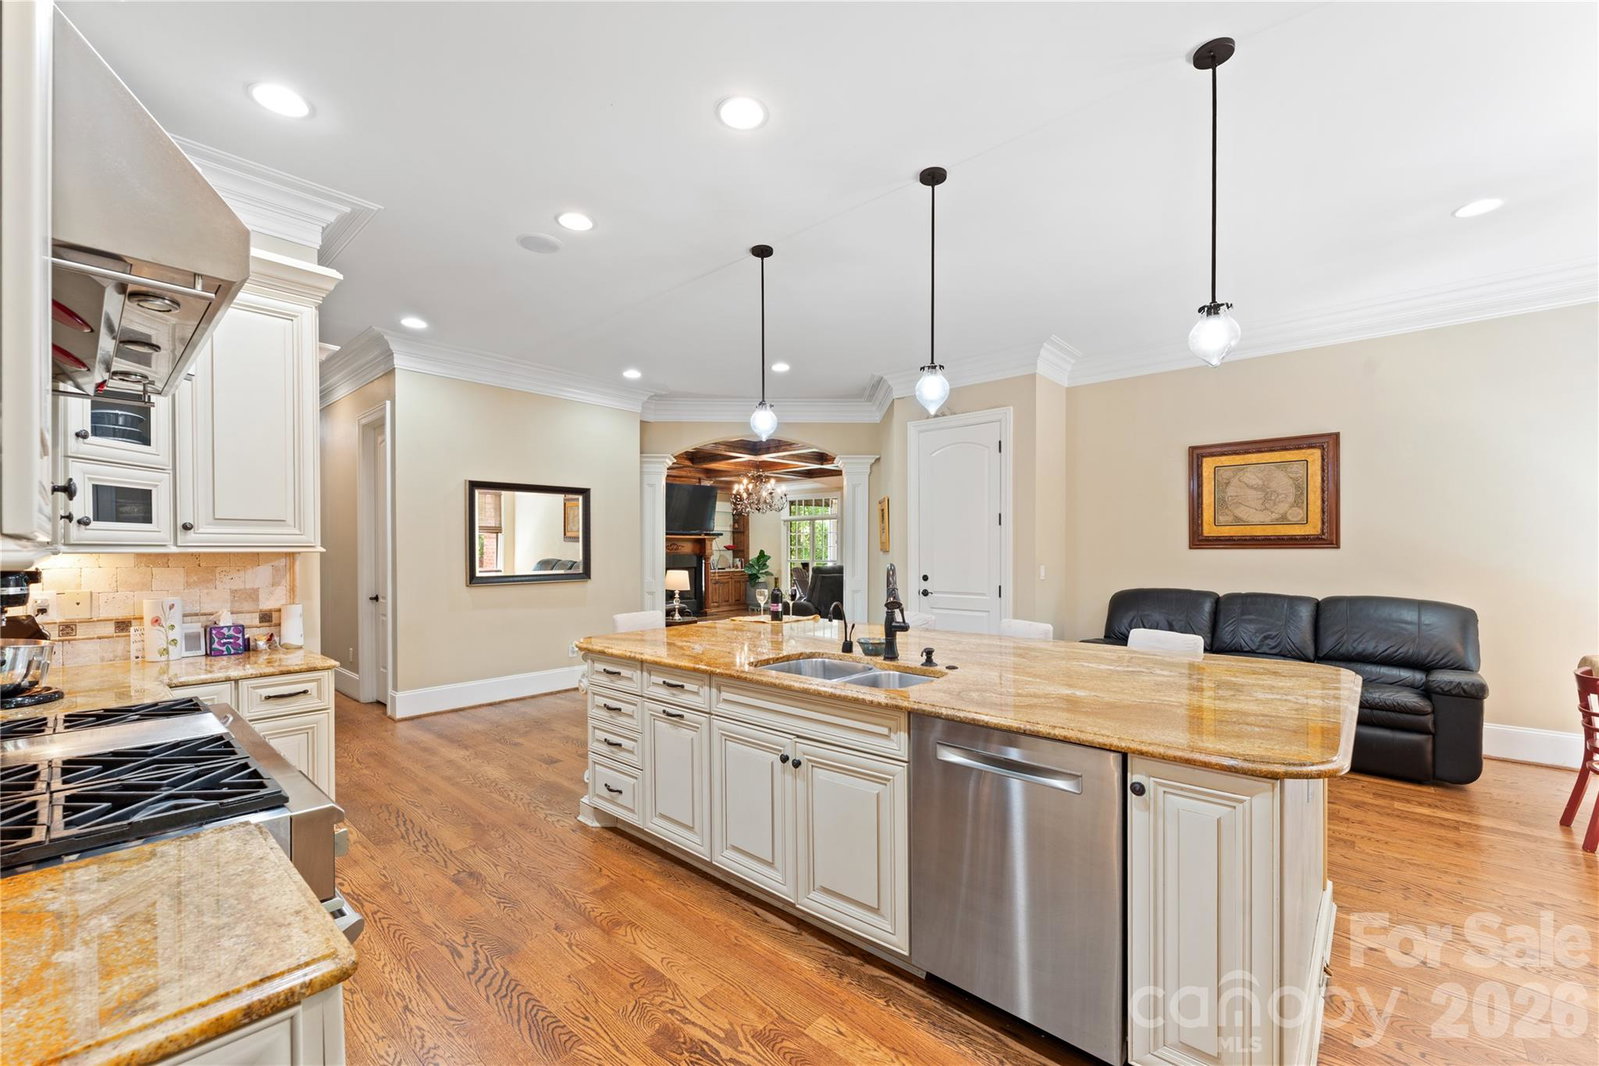
Classic Elegance !!! Custom built Georgian home on private half acre lot. Ideal for entertaining. This Luxury residence boasts extensive moldings and luxury finishes including coffered ceilings and open floor plan. There has been extensive remodeling and added heated square footage in addition to the floorplan attached. Chef's Kitchen with huge island, 6 burner ss range, bosch dishwasher and oversized granite island. Formal dining room seats 8-10 for holiday gatherings. Features include entire home water filtration system, as well as an elevator, and central vac. For convenience this home has laundry facilities on both levels. Guest suite on main level. Hardwoods throughout entire home. Gated entry. Amazing, private, level yard has brick privacy fence. Generous rear covered porch is ideal spot to relax after a long day. Encapsulated crawl space to ensure a dry environment. New (2025) Heat and A/C units on first floor. This elegant home is a must see!
/u.realgeeks.media/redwoodrealtygroup/header.png)
Additional Information
- Fireplace
- Yes
- Interior Features
- Attic Walk In, Breakfast Bar, Built-in Features, Cable Prewire, Central Vacuum, Drop Zone, Elevator, Entrance Foyer, Kitchen Island, Open Floorplan, Pantry, Split Bedroom, Storage, Walk-In Closet(s), Walk-In Pantry, Whirlpool
- Floor Coverings
- Carpet, Tile, Wood
- Equipment
- Bar Fridge, Dishwasher, Disposal, Double Oven, Exhaust Hood, Gas Range, Gas Water Heater, Ice Maker, Microwave, Plumbed For Ice Maker, Refrigerator, Refrigerator with Ice Maker
- Foundation
- Crawl Space
- Main Level Rooms
- Bathroom-Full, Bathroom-Half, Bedroom(s), Breakfast, Dining Room, Living Room, Family Room, Kitchen, Laundry
- Laundry Location
- In Unit, Inside, Laundry Room, Main Level, Multiple Locations, Upper Level
- Heating
- Central, Forced Air, Natural Gas, Zoned
- Water
- City
- Sewer
- Public Sewer
- Exterior Features
- Elevator, In-Ground Irrigation
- Exterior Construction
- Brick Full
- Roof
- Architectural Shingle, Fiberglass
- Parking
- Driveway, Electric Gate, Attached Garage, Garage Faces Side, Keypad Entry, Parking Space(s)
- Driveway
- Concrete, Gated, Paved
- Lot Description
- Level, Private
- Elementary School
- Unspecified
- Middle School
- Unspecified
- High School
- Unspecified
- Total Property HLA
- 4670
Mortgage Calculator
“ Based on information submitted to the MLS GRID as of . All data is obtained from various sources and may not have been verified by broker or MLS GRID. Supplied Open House Information is subject to change without notice. All information should be independently reviewed and verified for accuracy. Some IDX listings have been excluded from this website. Properties may or may not be listed by the office/agent presenting the information © 2026 Canopy MLS as distributed by MLS GRID”

Last Updated: