14522 Harbor Estate Road, Charlotte, NC 28278
- $565,000
- 4
- BD
- 3
- BA
- 2,870
- SqFt




Listing courtesy of Fathom Realty NC LLC. realtortimszatko@gmail.com
- List Price
- $565,000
- MLS#
- 4382259
- Status
- ACTIVE
- Days on Market
- 76
- Property Type
- Residential
- Year Built
- 1987
- Price Change
- ▼ $15,000 1783629577
- Bedrooms
- 4
- Bathrooms
- 3
- Full Baths
- 2
- Half Baths
- 1
- Lot Size
- 23,958
- Lot Size Area
- 0.55
- Living Area
- 2,870
- Sq Ft Total
- 2870
- County
- Mecklenburg
- Subdivision
- Harbor Estates
- Special Conditions
- None
Property Description
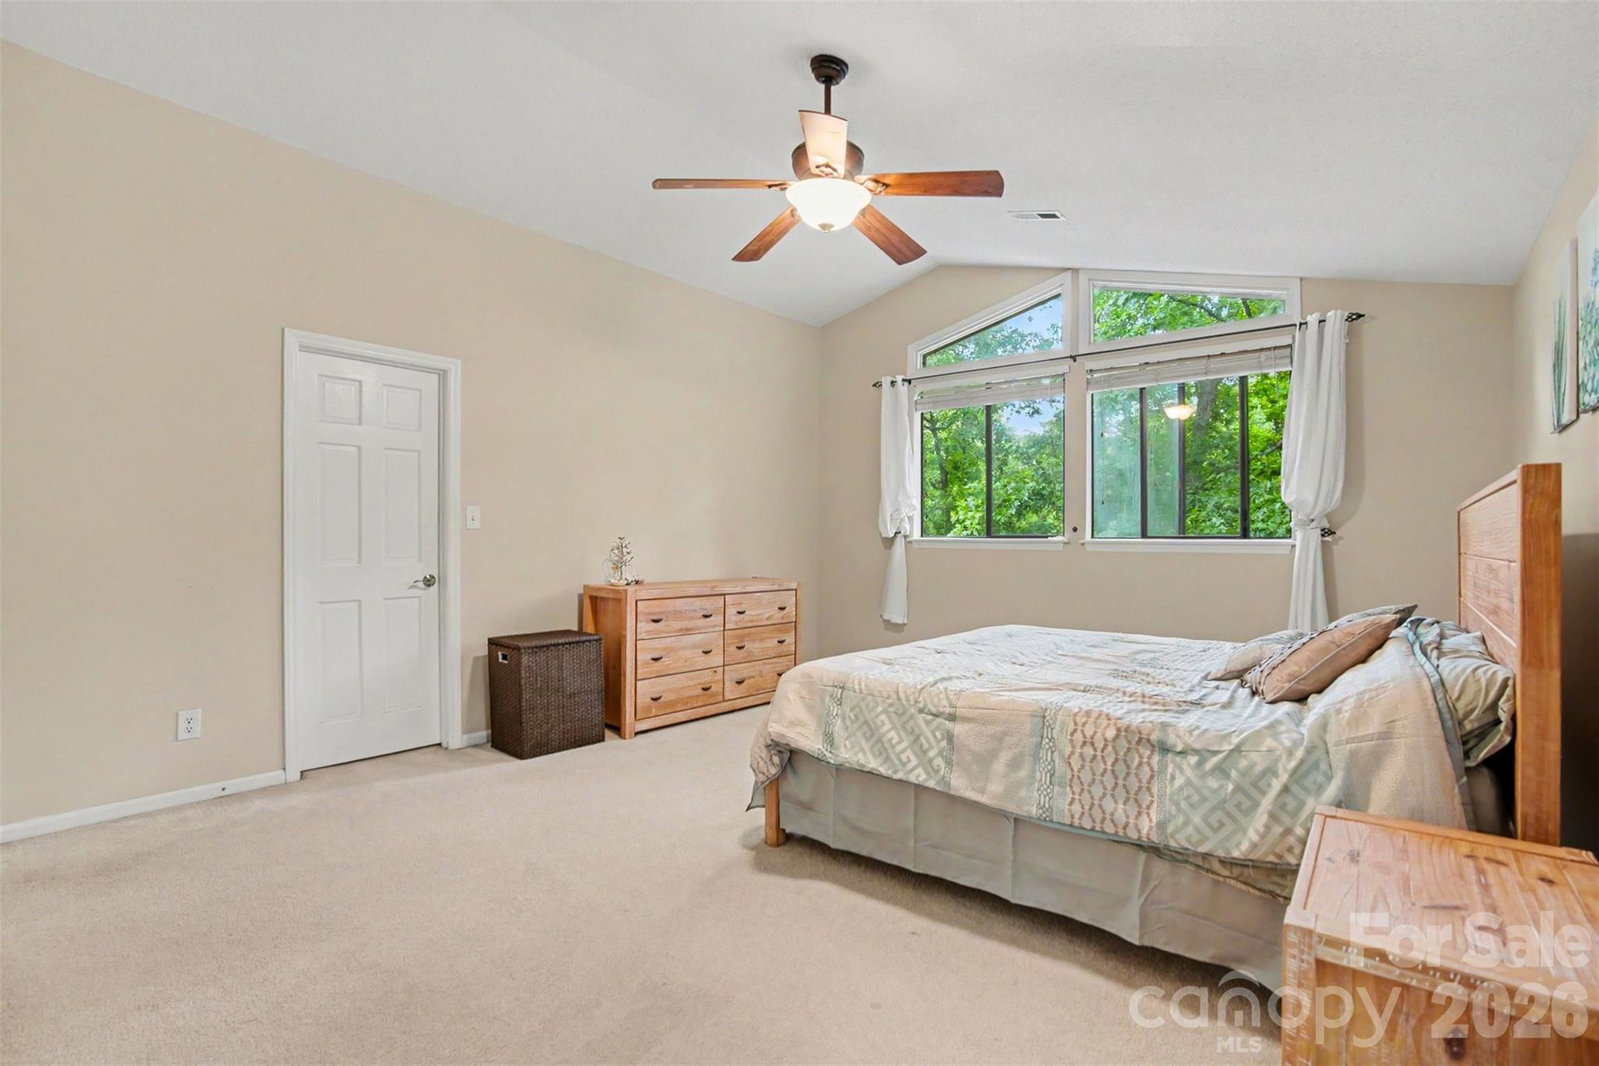
New HVAC, Fresh Interior Paint, New LED Lighting, No HOA, Walk to the Lake! Welcome to this beautifully maintained cedar home tucked away in the peaceful Harbor Estates community. Featuring distinctive architecture, soaring ceilings, warm natural finishes, and timeless curb appeal, this home offers the perfect blend of character, comfort, and privacy. With approximately 2880 square feet of living space, this spacious home offers four bedrooms, three full bathrooms, and a flexible floor plan designed for both everyday living and entertaining. The inviting layout includes a welcoming foyer, formal and casual living spaces, a cozy fireplace, and an attached garage. Recent updates include a brand-new HVAC system, fresh paint throughout the entire first floor, and new LED lighting throughout the home, giving buyers peace of mind and a fresh, move-in-ready feel. Situated on a beautifully wooded lot, the backyard provides a private retreat with plenty of space for children, pets, entertaining, or simply relaxing among the trees. Enjoy the best of Lake Wylie living with no HOA and the convenience of being just a short walk to the lake. You're also only minutes from Lake Wylie, The Palisades Country Club, excellent schools, shopping, driving, and everyday conveniences.
/u.realgeeks.media/redwoodrealtygroup/header.png)
Additional Information
- Fireplace
- Yes
- Floor Coverings
- Wood
- Equipment
- Dishwasher, Disposal, Dryer, Gas Oven, Gas Range, Microwave, Oven, Refrigerator, Washer
- Foundation
- Crawl Space
- Laundry Location
- Main Level
- Heating
- Central
- Water
- Shared Well
- Sewer
- Public Sewer
- Exterior Features
- Fire Pit, Storage
- Exterior Construction
- Wood
- Roof
- Architectural Shingle
- Parking
- Attached Garage
- Driveway
- Concrete, Paved
- Elementary School
- Unspecified
- Middle School
- Unspecified
- High School
- Unspecified
- Total Property HLA
- 2870
Mortgage Calculator
“ Based on information submitted to the MLS GRID as of . All data is obtained from various sources and may not have been verified by broker or MLS GRID. Supplied Open House Information is subject to change without notice. All information should be independently reviewed and verified for accuracy. Some IDX listings have been excluded from this website. Properties may or may not be listed by the office/agent presenting the information © 2026 Canopy MLS as distributed by MLS GRID”

Last Updated: