7318 Cuddington Drive, Charlotte, NC 28215
- $349,990
- 3
- BD
- 2
- BA
- 1,333
- SqFt








Listing courtesy of Keller Williams Ballantyne Area. jay@jaywhitegroup.com
- List Price
- $349,990
- MLS#
- 4382332
- Status
- ACTIVE UNDER CONTRACT
- Days on Market
- 75
- Property Type
- Residential
- Architectural Style
- Traditional
- Year Built
- 2018
- Bedrooms
- 3
- Bathrooms
- 2
- Full Baths
- 2
- Lot Size
- 9,583
- Lot Size Area
- 0.22
- Living Area
- 1,333
- Sq Ft Total
- 1333
- County
- Mecklenburg
- Subdivision
- The Reserve at Canyon Hills
- Special Conditions
- None
Property Description
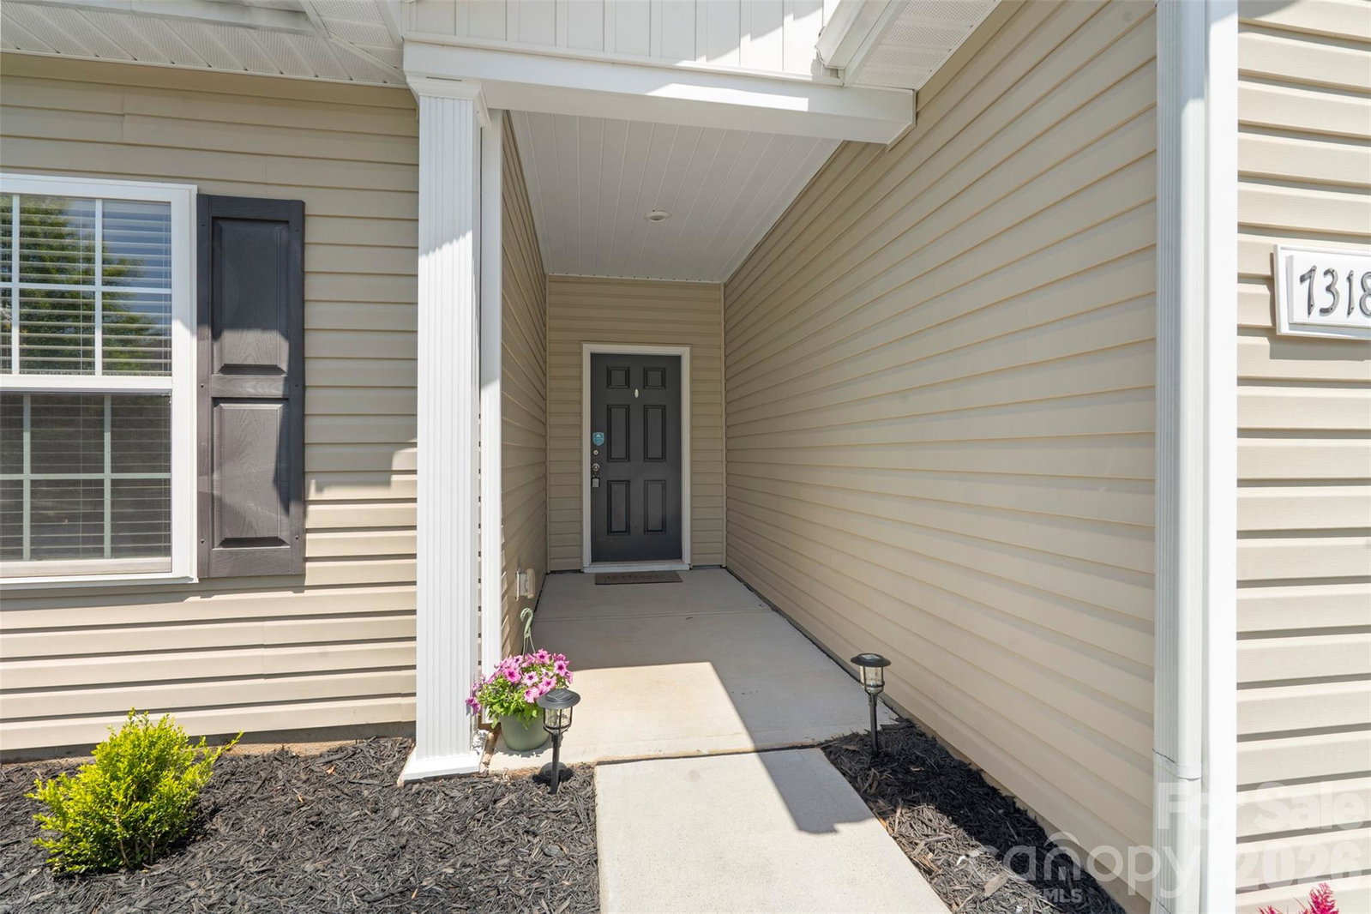
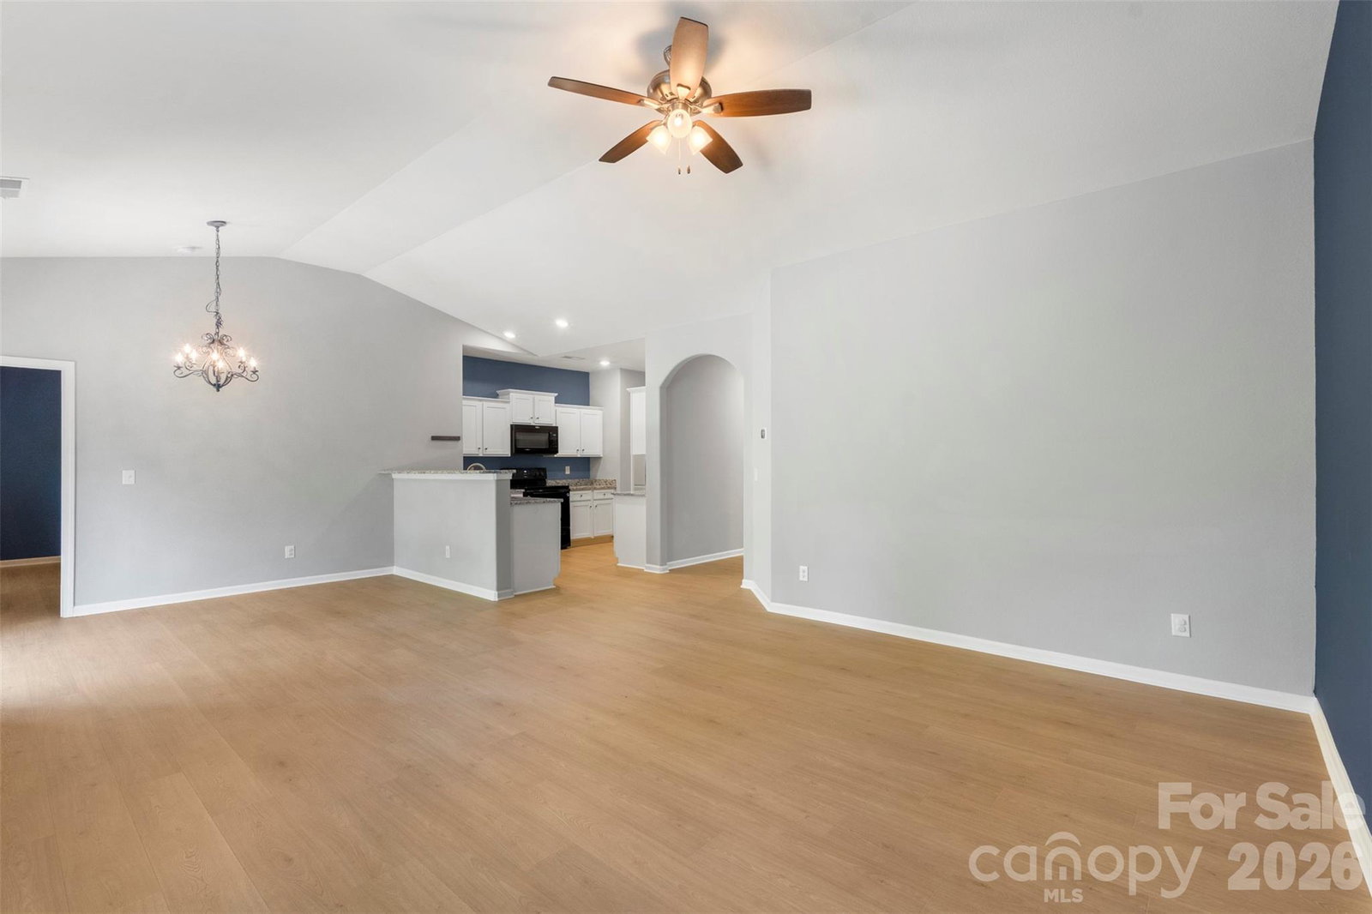
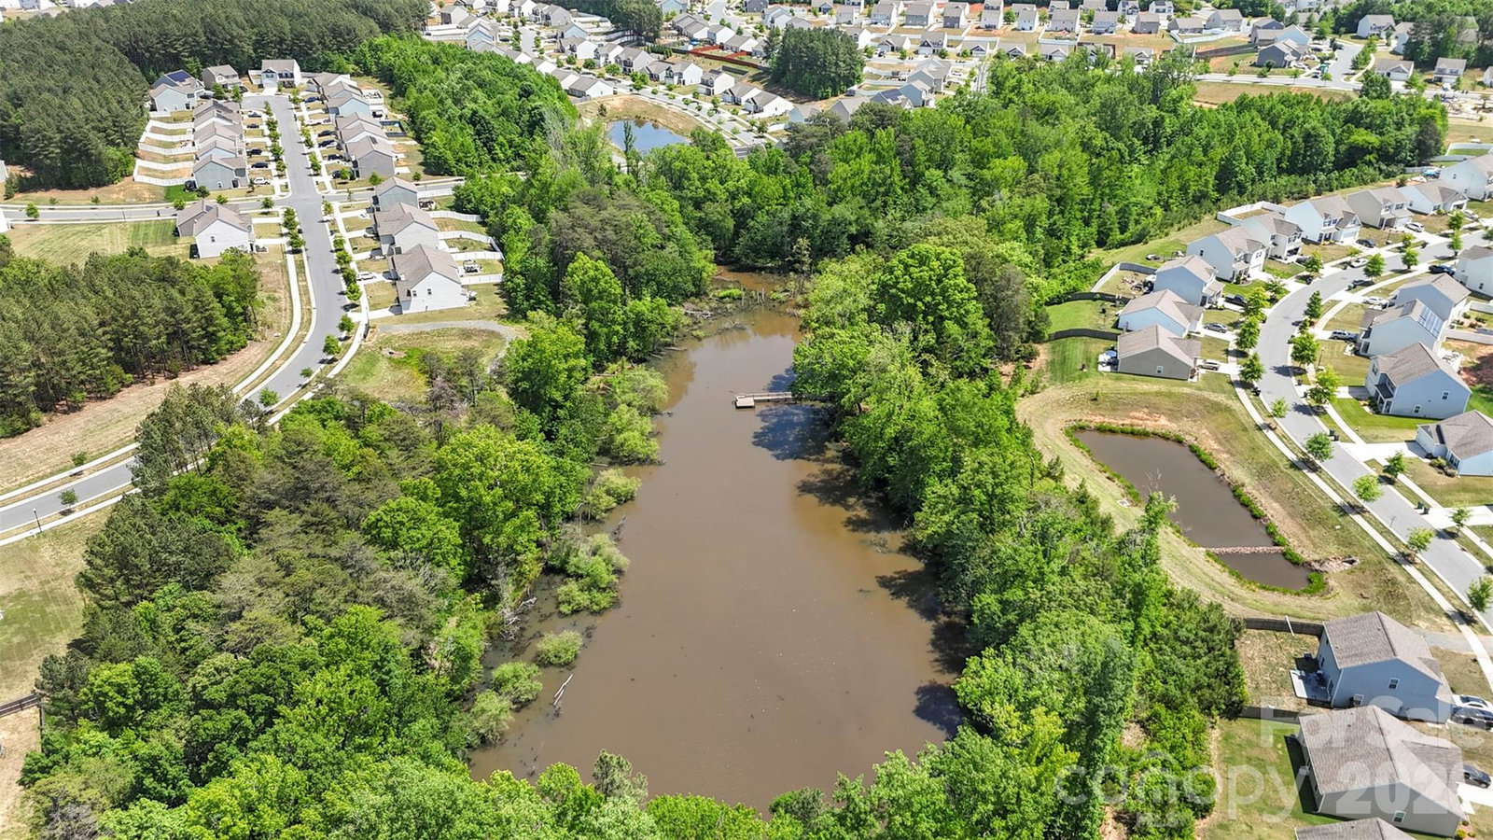
Built in 2018 and meticulously maintained, this move-in ready ranch home offers the perfect blend of comfort, style, and convenience in a quiet Charlotte neighborhood. Featuring 3 bedrooms, 2 full baths, and a 2-car garage, this single-story home has been thoughtfully updated with brand new RevWood flooring throughout the main living areas and premium new carpet with upgraded padding in the secondary bedrooms. Freshened interior paint gives the home a crisp, modern feel, while the open layout creates an inviting space for both everyday living and entertaining. The finished garage is a standout feature with matching interior paint and decorative epoxy floors, making it ideal for hobbies, a home gym, or additional flex space. Outside, the front landscaping beds have been beautifully refreshed and include a convenient soaker hose irrigation system. Tucked toward the back of the neighborhood, the lot backs to mature trees for added privacy and offers peaceful winter views of a nearby pond. This turnkey home has been lovingly cared for with all maintenance performed regularly, providing true peace of mind for the next owner. Residents enjoy a neighborhood playground and picnic area, along with friendly neighbors and a quiet setting. Conveniently located with easy access to I-485, NoDa, Uptown Charlotte, and nearby shopping, dining, parks, and entertainment, this home combines tranquility with accessibility in one exceptional package.
/u.realgeeks.media/redwoodrealtygroup/header.png)
Additional Information
- Hoa Fee
- $325
- Hoa Fee Paid
- Semi-Annually
- Community Features
- Picnic Area, Playground, Pond, Sidewalks
- Interior Features
- Attic Stairs Pulldown, Breakfast Bar, Cable Prewire, Entrance Foyer, Open Floorplan, Pantry, Walk-In Closet(s), Other - See Remarks
- Floor Coverings
- Carpet, Laminate, Other - See Remarks
- Equipment
- Dishwasher, Disposal, Electric Range, Electric Water Heater, Exhaust Fan, Microwave, Plumbed For Ice Maker, Self Cleaning Oven
- Foundation
- Slab
- Main Level Rooms
- Primary Bedroom
- Laundry Location
- Electric Dryer Hookup, Inside, Laundry Room, Main Level
- Heating
- Heat Pump
- Water
- City
- Sewer
- Public Sewer
- Exterior Construction
- Vinyl
- Roof
- Architectural Shingle
- Parking
- Driveway, Attached Garage, Garage Door Opener, Garage Faces Front
- Driveway
- Concrete, Paved
- Lot Description
- Sloped, Wooded, Views
- Elementary School
- Reedy Creek
- Middle School
- Northridge
- High School
- Rocky River
- Total Property HLA
- 1333
- Master on Main Level
- Yes
Mortgage Calculator
“ Based on information submitted to the MLS GRID as of . All data is obtained from various sources and may not have been verified by broker or MLS GRID. Supplied Open House Information is subject to change without notice. All information should be independently reviewed and verified for accuracy. Some IDX listings have been excluded from this website. Properties may or may not be listed by the office/agent presenting the information © 2026 Canopy MLS as distributed by MLS GRID”

Last Updated: