255 Tanager Drive, York, SC 29745
- $415,000
- 3
- BD
- 3
- BA
- 1,732
- SqFt






Listing courtesy of Real Broker, LLC. jenniferbrown.real375@gmail.com
- List Price
- $415,000
- MLS#
- 4382744
- Status
- ACTIVE UNDER CONTRACT
- Days on Market
- 99
- Property Type
- Residential
- Year Built
- 2008
- Price Change
- ▼ $5,000 1783730856
- Bedrooms
- 3
- Bathrooms
- 3
- Full Baths
- 2
- Half Baths
- 1
- Lot Size
- 44,866
- Lot Size Area
- 1.03
- Living Area
- 1,732
- Sq Ft Total
- 1732
- County
- York
- Subdivision
- Montclaire
- Special Conditions
- None
Property Description
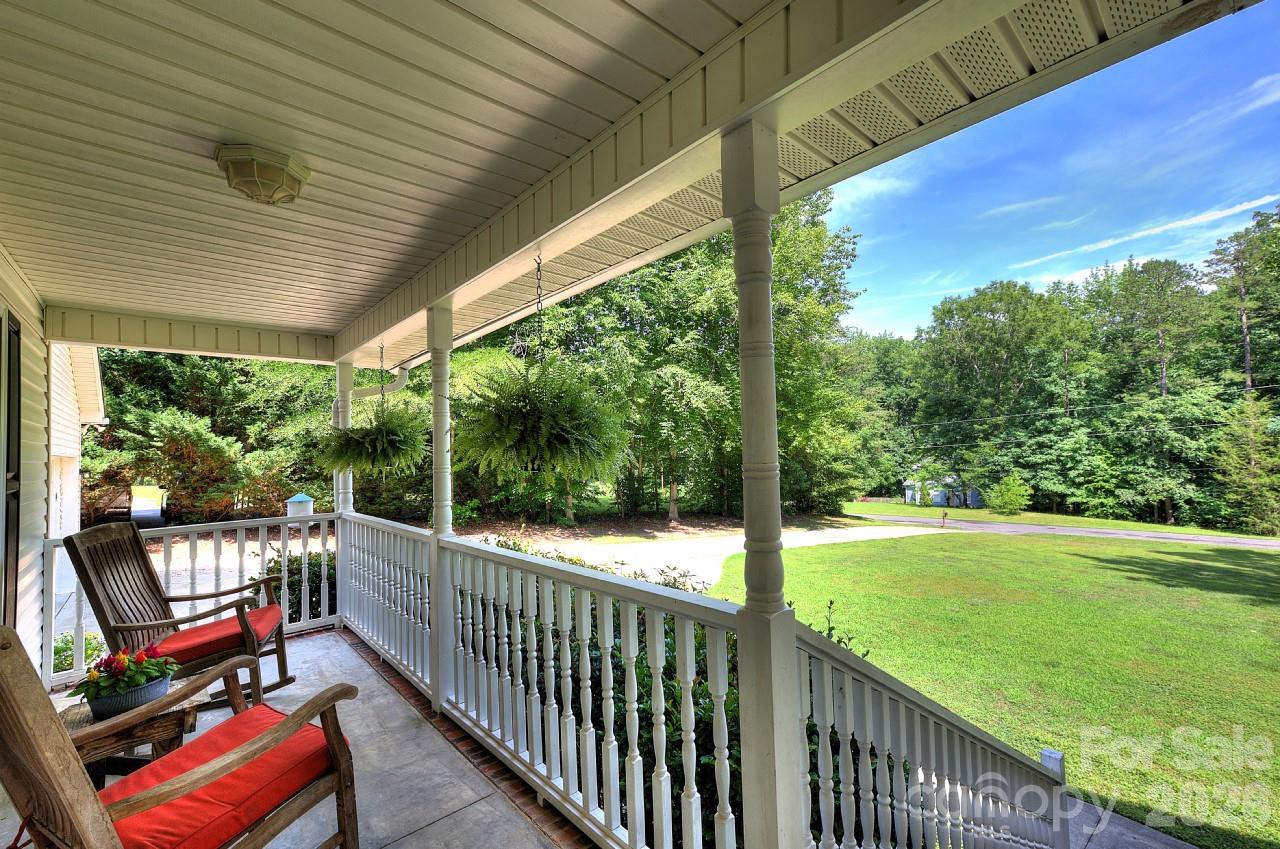
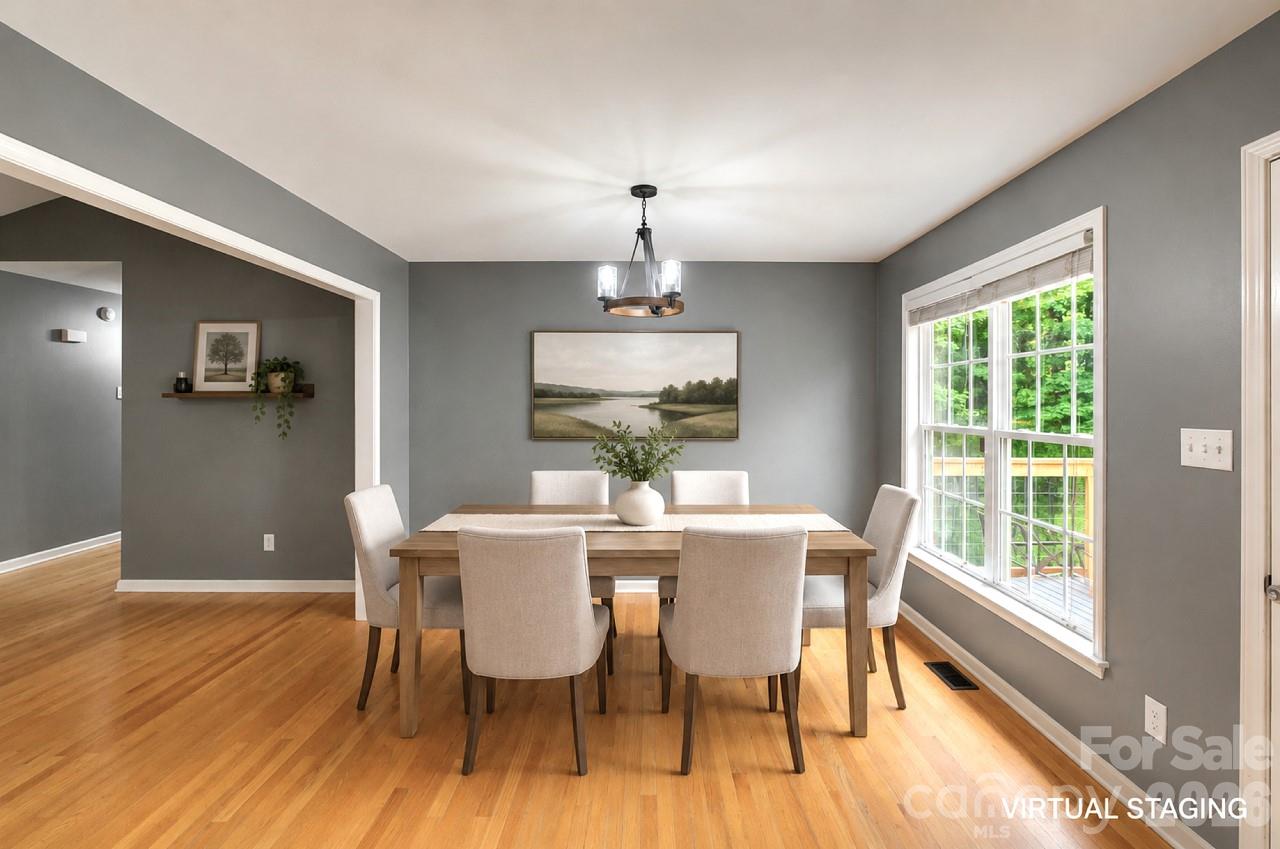
Enjoy peaceful country living from the inviting rocking chair front porch of this beautifully maintained home situated on a private 1-acre lot with a fenced backyard. This 3-bedroom, 2.5-bath home offers comfort, space, and charm throughout. Hardwood floors add warmth and character to the main living areas, creating a welcoming atmosphere. The spacious primary suite features tray ceilings, a large walk-in closet, and a private en-suite bath complete with double vanities, a soaking tub, and a separate shower. The kitchen offers ample cabinet space, a generous pantry, and plenty of room for everyday living and entertaining. The expansive mud room with half bath provides flexibility and could easily serve as a home office or additional workspace. An oversized attached garage with pull-down attic storage adds even more functionality. Plenty of room to build a pool or detached shop. NO HOA. No city taxes. Major updates include a new roof and HVAC system replaced in 2024, dehumidifier installed in crawlspace 2022. 100% USDA eligible, FHA/VA financing available contact listing agent for more details. Agent/Owner.
/u.realgeeks.media/redwoodrealtygroup/header.png)
Additional Information
- Fireplace
- Yes
- Floor Coverings
- Carpet, Tile, Wood
- Equipment
- Dishwasher, Electric Range, Electric Water Heater, Microwave, Refrigerator, Washer/Dryer
- Foundation
- Crawl Space
- Main Level Rooms
- Primary Bedroom, Bedroom(s), Bedroom(s), Bathroom-Full, Bathroom-Full, Bathroom-Half, Kitchen, Living Room, Dining Room, Laundry
- Laundry Location
- Mud Room, Main Level
- Heating
- Central, Heat Pump
- Water
- Well
- Sewer
- Septic Installed
- Exterior Construction
- Vinyl
- Roof
- Architectural Shingle
- Parking
- Driveway, Attached Garage, Garage Door Opener
- Driveway
- Concrete, Paved
- Elementary School
- Cottonbelt
- Middle School
- York
- High School
- York Comprehensive
- Total Property HLA
- 1732
- Master on Main Level
- Yes
Mortgage Calculator
“ Based on information submitted to the MLS GRID as of . All data is obtained from various sources and may not have been verified by broker or MLS GRID. Supplied Open House Information is subject to change without notice. All information should be independently reviewed and verified for accuracy. Some IDX listings have been excluded from this website. Properties may or may not be listed by the office/agent presenting the information © 2026 Canopy MLS as distributed by MLS GRID”

Last Updated: