2605 Grantham Place Drive, Fort Mill, SC 29715
- $375,000
- 3
- BD
- 3
- BA
- 2,071
- SqFt




Listing courtesy of Keller Williams Ballantyne Area. emilygray@kw.com
- List Price
- $375,000
- MLS#
- 4382900
- Status
- ACTIVE
- Days on Market
- 99
- Property Type
- Residential
- Year Built
- 2022
- Price Change
- ▼ $10,000 1787165947
- Bedrooms
- 3
- Bathrooms
- 3
- Full Baths
- 2
- Half Baths
- 1
- Living Area
- 2,071
- Sq Ft Total
- 2071
- County
- York
- Subdivision
- Grantham Place
- Special Conditions
- None
Property Description
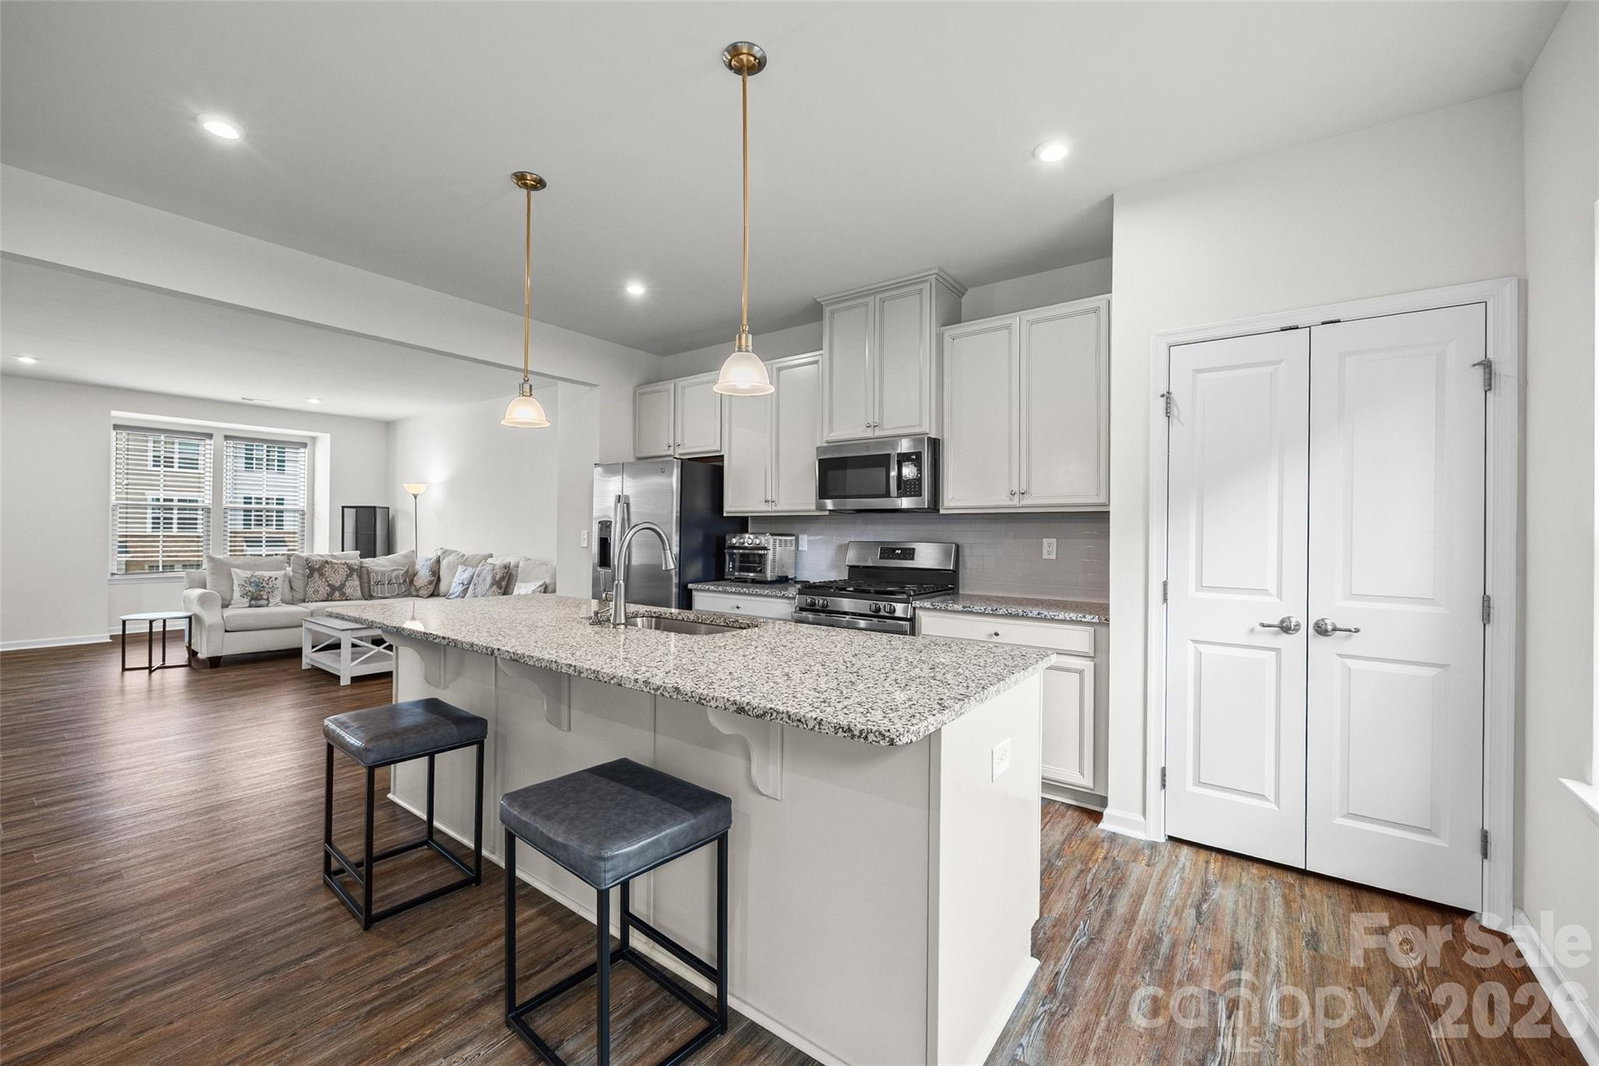
Beautifully upgraded three-story townhome located in one of Fort Mill’s premier communities! Designed for effortless, low-maintenance living, this bright and open home features luxury vinyl plank flooring, neutral designer tones, and stylish finishes throughout. The chef’s kitchen is the heart of the home, showcasing granite countertops, upgraded cabinetry, stainless steel appliances, a gas cooktop, and a large center island that seamlessly connects to the spacious living and dining areas—perfect for entertaining or everyday living. Upstairs, the generous primary suite offers a tray ceiling, walk-in closet, and a spa-inspired bath, while two additional bedrooms provide flexibility for guests, a home office, or hobbies. The finished lower level adds even more versatility and can serve as a media room, fitness space, playroom, or private office. Step outside to your private deck and patio overlooking peaceful, serene backyard views—an ideal place to relax and unwind. Enjoy resort-style living with exceptional community amenities, including a pool, cabana, playground, sport and tennis courts, and scenic walking trails. Conveniently located in the highly rated Fort Mill School District, just minutes from shopping, dining, and easy access to Charlotte, this home offers the perfect combination of style, comfort, and convenience.
/u.realgeeks.media/redwoodrealtygroup/header.png)
Additional Information
- Hoa Fee
- $200
- Hoa Fee Paid
- Monthly
- Community Features
- Outdoor Pool, Pickleball, Playground, Sport Court, Street Lights, Tennis Court(s), Walking Trails
- Interior Features
- Kitchen Island, Open Floorplan, Pantry, Walk-In Closet(s)
- Floor Coverings
- Carpet, Tile, Vinyl
- Equipment
- Dishwasher, Disposal, Gas Cooktop, Microwave, Oven, Refrigerator with Ice Maker, Self Cleaning Oven, Washer/Dryer
- Foundation
- Slab
- Main Level Rooms
- Bathroom-Half, Kitchen, Living Room, Dining Area
- Laundry Location
- In Hall, Third Level
- Heating
- Central
- Water
- County Water
- Sewer
- County Sewer
- Exterior Features
- Lawn Maintenance
- Exterior Construction
- Brick Partial, Vinyl
- Roof
- Architectural Shingle
- Parking
- Driveway, Attached Garage, Garage Faces Front, Parking Space(s)
- Driveway
- Concrete, Paved
- Elementary School
- Sugar Creek
- Middle School
- Springfield
- High School
- Nation Ford
- Total Property HLA
- 2071
Mortgage Calculator
“ Based on information submitted to the MLS GRID as of . All data is obtained from various sources and may not have been verified by broker or MLS GRID. Supplied Open House Information is subject to change without notice. All information should be independently reviewed and verified for accuracy. Some IDX listings have been excluded from this website. Properties may or may not be listed by the office/agent presenting the information © 2026 Canopy MLS as distributed by MLS GRID”

Last Updated: