119 Brown Street, Clover, SC 29710
- $295,000
- 3
- BD
- 2
- BA
- 1,050
- SqFt




Listing courtesy of Lifestyle International Realty. terriyoung@z3carolinas.com
- List Price
- $295,000
- MLS#
- 4383144
- Status
- ACTIVE
- Days on Market
- 35
- Property Type
- Residential
- Year Built
- 2021
- Price Change
- ▼ $10,000 1784754930
- Bedrooms
- 3
- Bathrooms
- 2
- Full Baths
- 2
- Lot Size
- 8,712
- Lot Size Area
- 0.2
- Living Area
- 1,050
- Sq Ft Total
- 1050
- County
- York
- Subdivision
- No Neighborhood
- Special Conditions
- None
- Waterfront Features
- None
Property Description
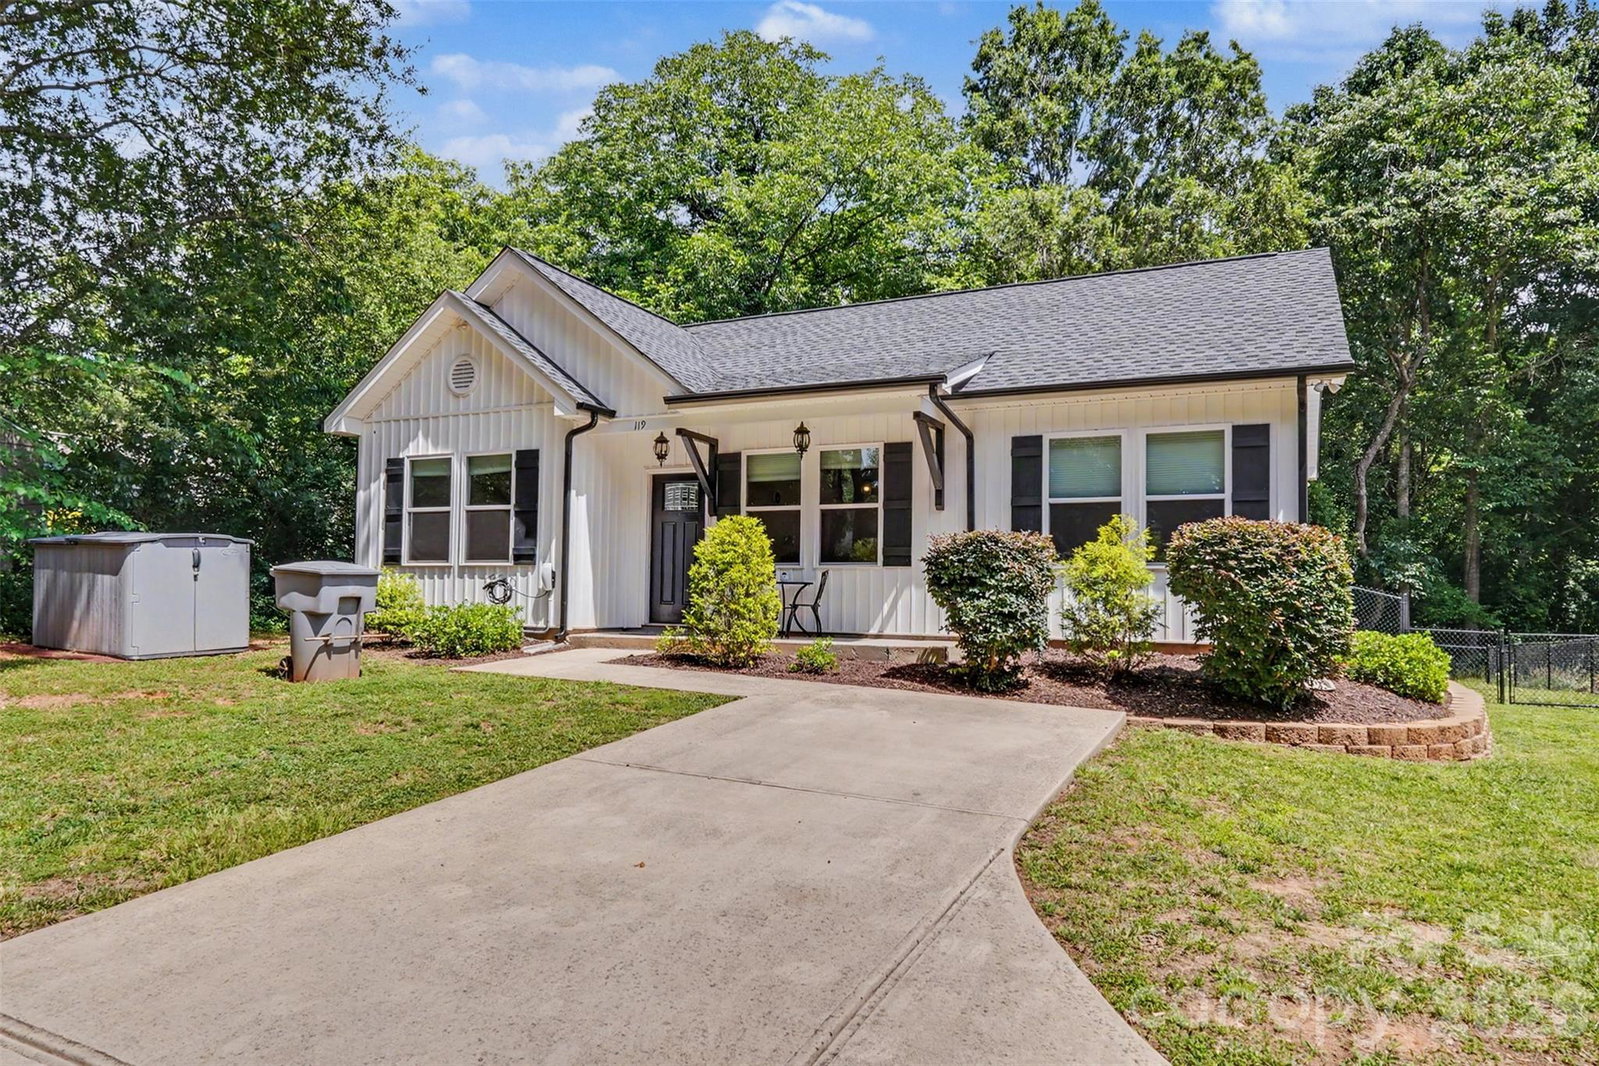
Welcome to 119 Brown St in Clover, SC — a move-in ready gem that checks all the boxes! This charming NO HOA 3-bedroom, 2-bath single-family home offers a smart split-bedroom floor plan designed for both privacy and functionality. Built in 2021, this home delivers modern convenience with all the right upgrades already in place. With approximately 1,050 square feet of thoughtfully designed living space, you get low-maintenance living without sacrificing comfort PLUS great Clover school district You’ll love the oversized primary bedroom featuring a private bath and walk-in closet, giving you the comfort and space you want at the end of a long day. The eat-in kitchen and living areas flow well for everyday living, while the fenced backyard gives you space to relax, entertain, or let pets roam freely. Add in gutter shields for easy exterior upkeep and an electric car charger for today’s lifestyle, and you’ve got a home that is practical and forward-thinking! Even better: Refrigerator, washer, and dryer can convey with the right offer, giving you extra value from day one.
/u.realgeeks.media/redwoodrealtygroup/header.png)
Additional Information
- Community Features
- None
- Interior Features
- Walk-In Closet(s)
- Floor Coverings
- Vinyl
- Equipment
- Dishwasher, Disposal, Dryer, Electric Water Heater, Refrigerator, Washer, Washer/Dryer
- Foundation
- Slab
- Main Level Rooms
- Primary Bedroom, Bedroom(s), Bedroom(s), Bathroom-Full, Bathroom-Full, Kitchen, Living Room, Dining Area
- Laundry Location
- Laundry Closet, Main Level
- Heating
- Central, Electric
- Water
- City
- Sewer
- Public Sewer
- Exterior Construction
- Vinyl
- Parking
- Driveway, Parking Space(s)
- Driveway
- Concrete, Paved
- Lot Description
- Wooded
- Elementary School
- Unspecified
- Middle School
- Unspecified
- High School
- Unspecified
- Builder Name
- Katona Properties
- Total Property HLA
- 1050
- Master on Main Level
- Yes
Mortgage Calculator
“ Based on information submitted to the MLS GRID as of . All data is obtained from various sources and may not have been verified by broker or MLS GRID. Supplied Open House Information is subject to change without notice. All information should be independently reviewed and verified for accuracy. Some IDX listings have been excluded from this website. Properties may or may not be listed by the office/agent presenting the information © 2026 Canopy MLS as distributed by MLS GRID”

Last Updated: