253 Highway 161 N None, Clover, SC 29710
- $737,000
- 4
- BD
- 6
- BA
- 4,918
- SqFt






Listing courtesy of COMPASS. geoffrey.kirby@bovenderteam.com
- List Price
- $737,000
- MLS#
- 4383330
- Status
- ACTIVE
- Days on Market
- 118
- Property Type
- Residential
- Year Built
- 1998
- Price Change
- ▼ $37,000 1788473195
- Bedrooms
- 4
- Bathrooms
- 6
- Full Baths
- 4
- Half Baths
- 2
- Lot Size
- 131,986
- Lot Size Area
- 3.03
- Living Area
- 4,918
- Sq Ft Total
- 4918
- County
- York
- Subdivision
- No Neighborhood
- Special Conditions
- None
Property Description
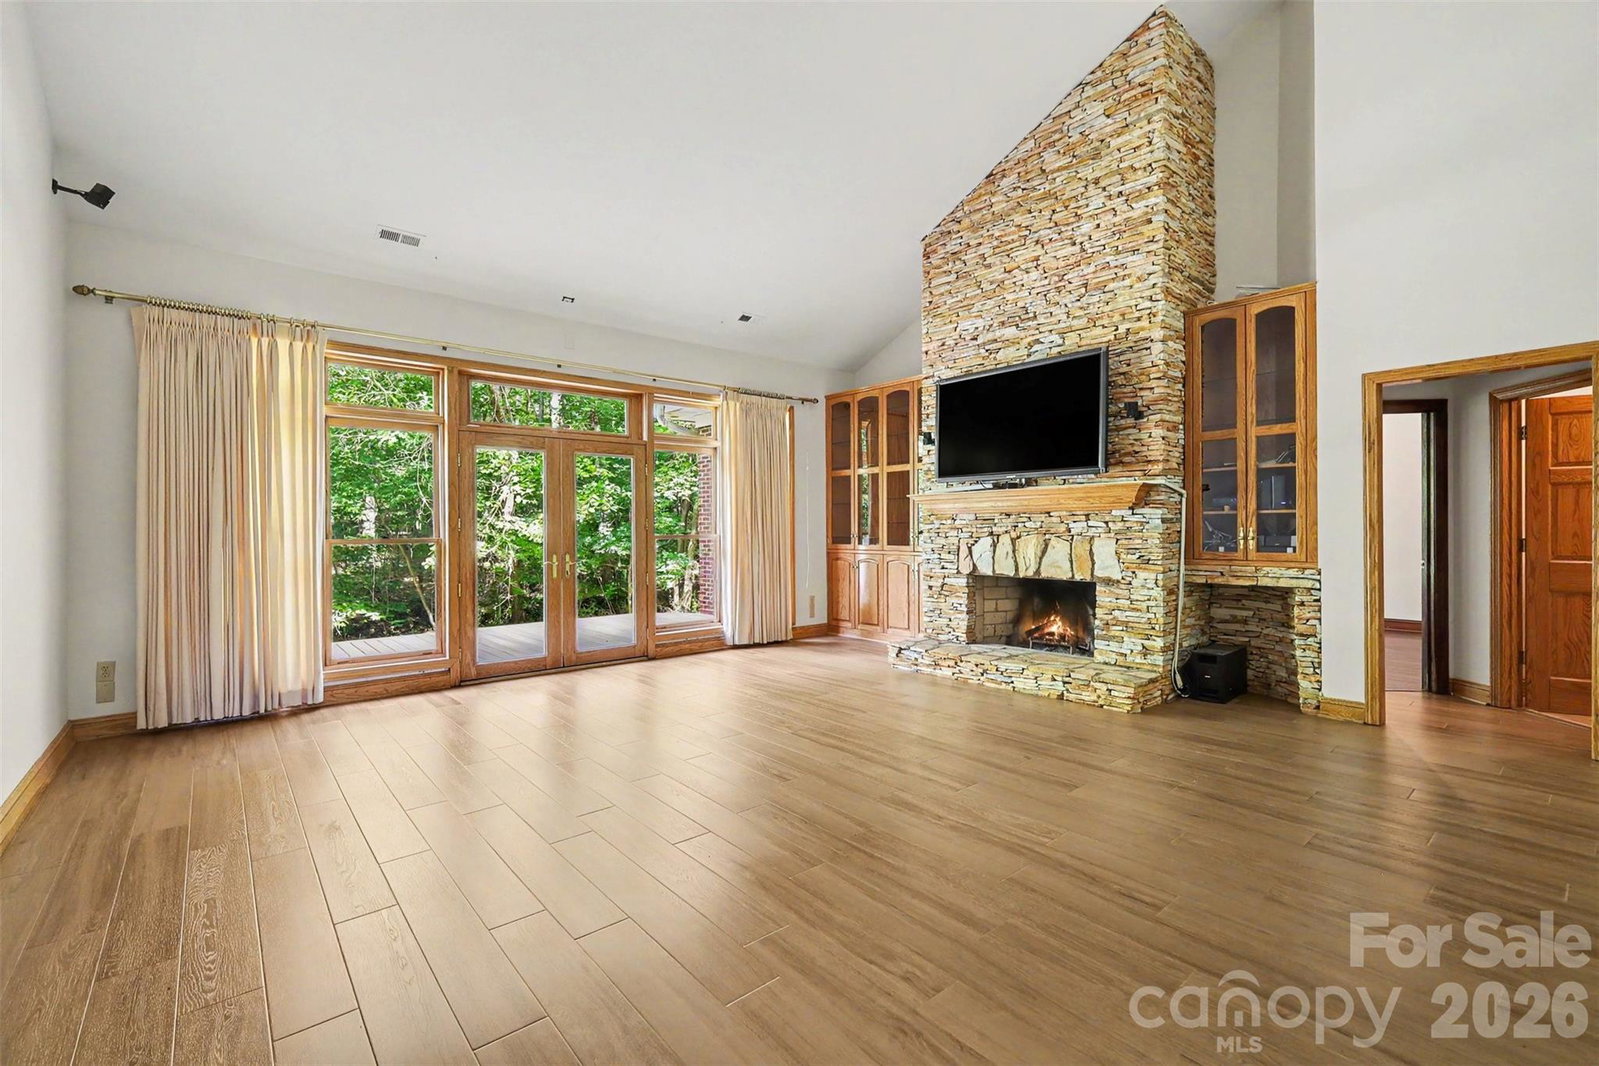
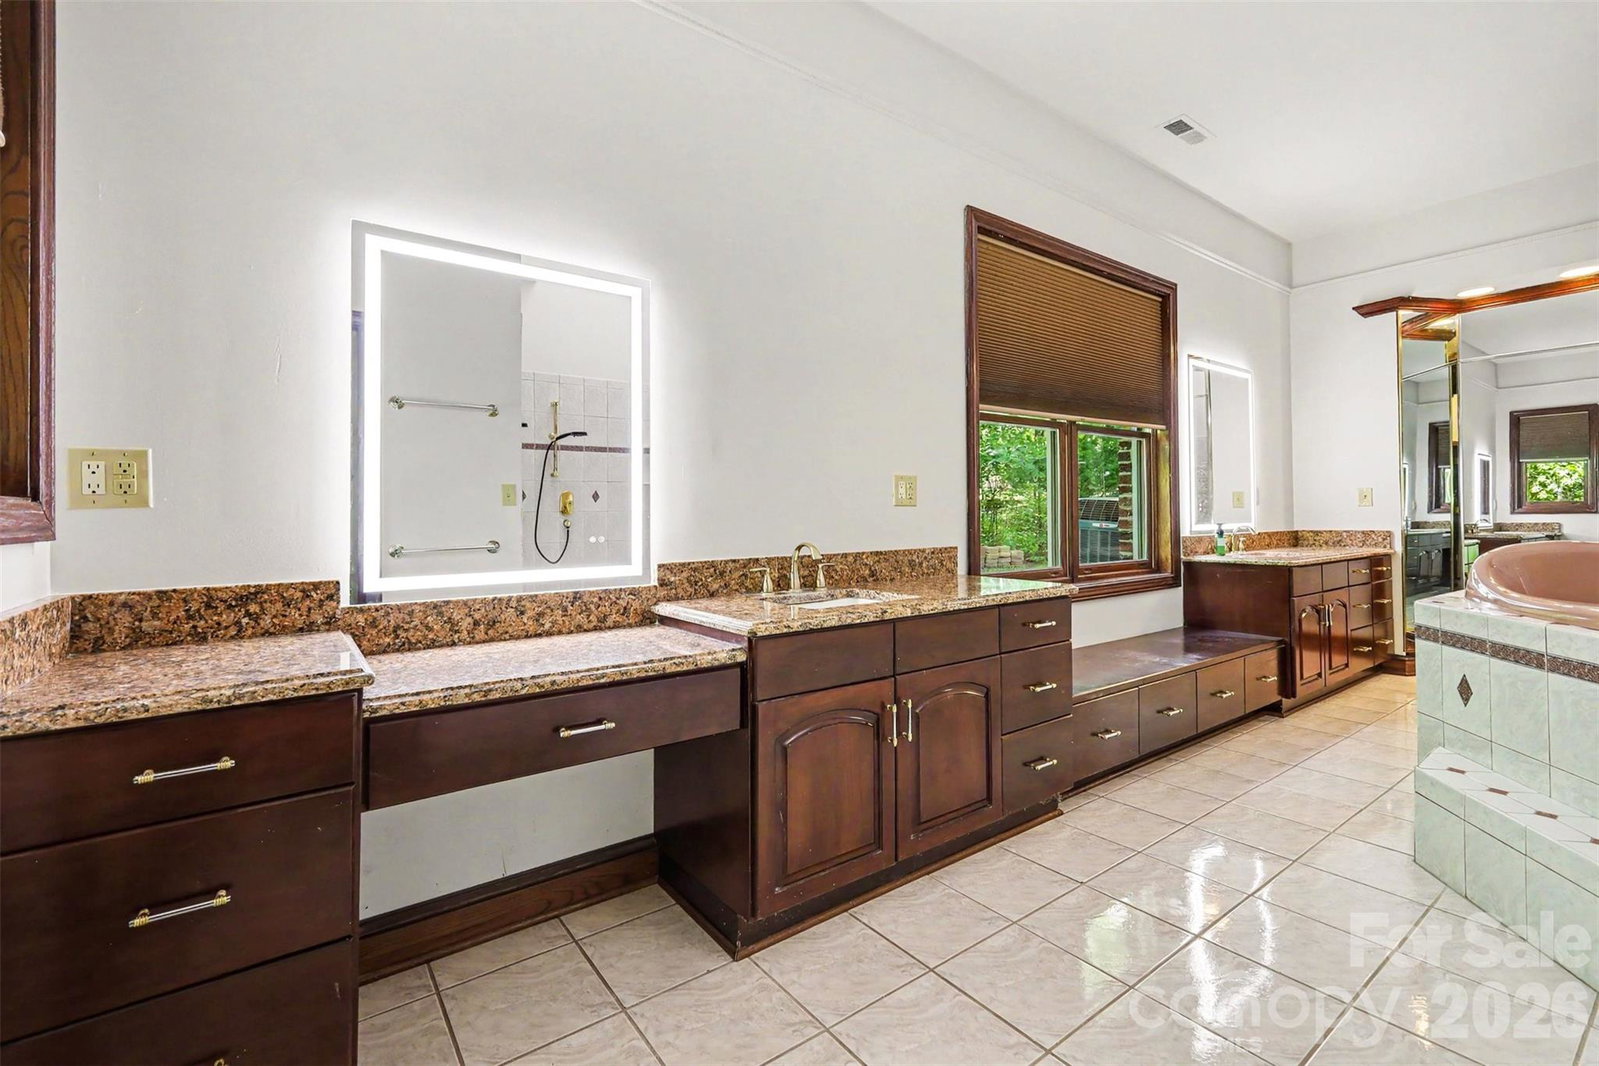
Priced to sell!! Well below appraised value! Are you ready for this one? This custom residence features a grand primary suite complete with a private sunroom overlooking the backyard and a primary bathroom with towering ceilings. With an additional three spacious bedrooms, four full bathrooms, one half bathroom, and multiple bonus spaces, all this custom home needs is a few updates to make it your own. You won't find another home built like it! This home is uniquely constructed, and its exterior walls feature 6-inch steel studs with blown rock wool insulation. Both floors are crafted from 4-inch poured concrete, and the solid oak interior and exterior doors add a touch of elegance. The property boasts three fully vented classic brick wood-burning fireplaces, which are also pre-piped for gas logs. The first floor features 10-foot ceilings, with some rooms vaulted even higher. Inside, all cabinetry is custom-built from solid oak, except for the primary bathroom, which showcases cherry wood. Come see more in person!
/u.realgeeks.media/redwoodrealtygroup/header.png)
Additional Information
- Fireplace
- Yes
- Interior Features
- Breakfast Bar, Built-in Features, Entrance Foyer, Garden Tub, Hot Tub, Kitchen Island, Open Floorplan, Pantry, Split Bedroom, Storage, Walk-In Closet(s), Walk-In Pantry, Wet Bar, Whirlpool
- Floor Coverings
- Carpet, Tile, Vinyl, Wood
- Equipment
- Dishwasher, Disposal, Double Oven, Electric Oven, Exhaust Hood, Gas Cooktop, Microwave, Plumbed For Ice Maker, Propane Water Heater, Wall Oven
- Foundation
- Slab
- Main Level Rooms
- Kitchen, Dining Area, Great Room, Primary Bedroom, Bathroom-Full, Sitting, Sunroom, Bathroom-Half, Bedroom(s), Bathroom-Half, Bedroom(s), Bathroom-Full, Bedroom(s), Bathroom-Full, Laundry, Utility Room
- Laundry Location
- Electric Dryer Hookup, Laundry Room, Main Level, Sink, Washer Hookup
- Heating
- Central, Forced Air, Heat Pump, Propane, Zoned
- Water
- Well
- Sewer
- Septic Installed
- Exterior Construction
- Brick Full
- Parking
- Driveway, Attached Garage, Garage Door Opener, Garage Faces Side
- Driveway
- Concrete, Paved
- Lot Description
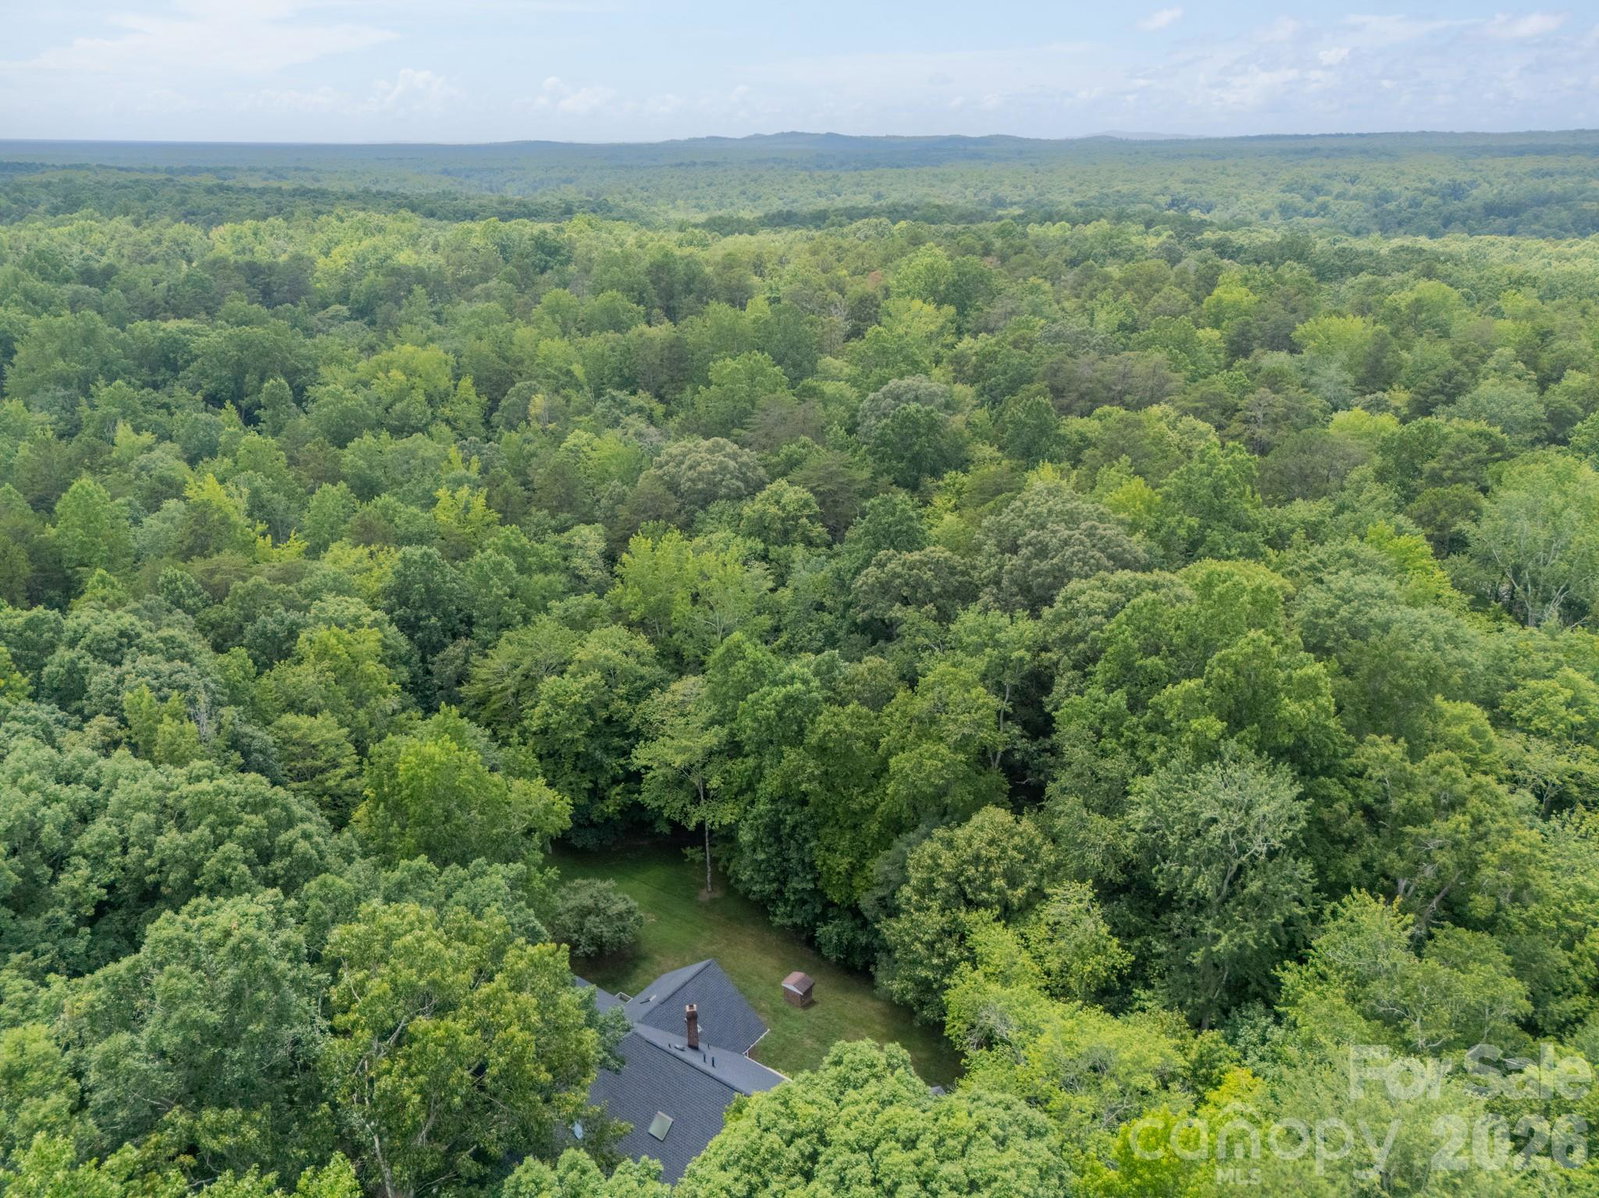
- Adjoins Forest, Private, Wooded, Views
- Elementary School
- Bethany
- Middle School
- Clover
- High School
- Clover
- Zoning
- RUD
- Total Property HLA
- 4918
- Master on Main Level
- Yes
Mortgage Calculator
“ Based on information submitted to the MLS GRID as of . All data is obtained from various sources and may not have been verified by broker or MLS GRID. Supplied Open House Information is subject to change without notice. All information should be independently reviewed and verified for accuracy. Some IDX listings have been excluded from this website. Properties may or may not be listed by the office/agent presenting the information © 2026 Canopy MLS as distributed by MLS GRID”

Last Updated: