3633 Rosehaven Drive, Charlotte, NC 28205
- $469,000
- 3
- BD
- 3
- BA
- 1,369
- SqFt




Listing courtesy of Keller Williams Ballantyne Area. nicolepolito@kw.com
- List Price
- $469,000
- MLS#
- 4383444
- Status
- ACTIVE
- Days on Market
- 61
- Property Type
- Residential
- Year Built
- 1962
- Price Change
- ▼ $10,000 1782324851
- Bedrooms
- 3
- Bathrooms
- 3
- Full Baths
- 3
- Lot Size
- 11,761
- Lot Size Area
- 0.27
- Living Area
- 1,369
- Sq Ft Total
- 1369
- County
- Mecklenburg
- Subdivision
- Winterfield
- Special Conditions
- None
Property Description
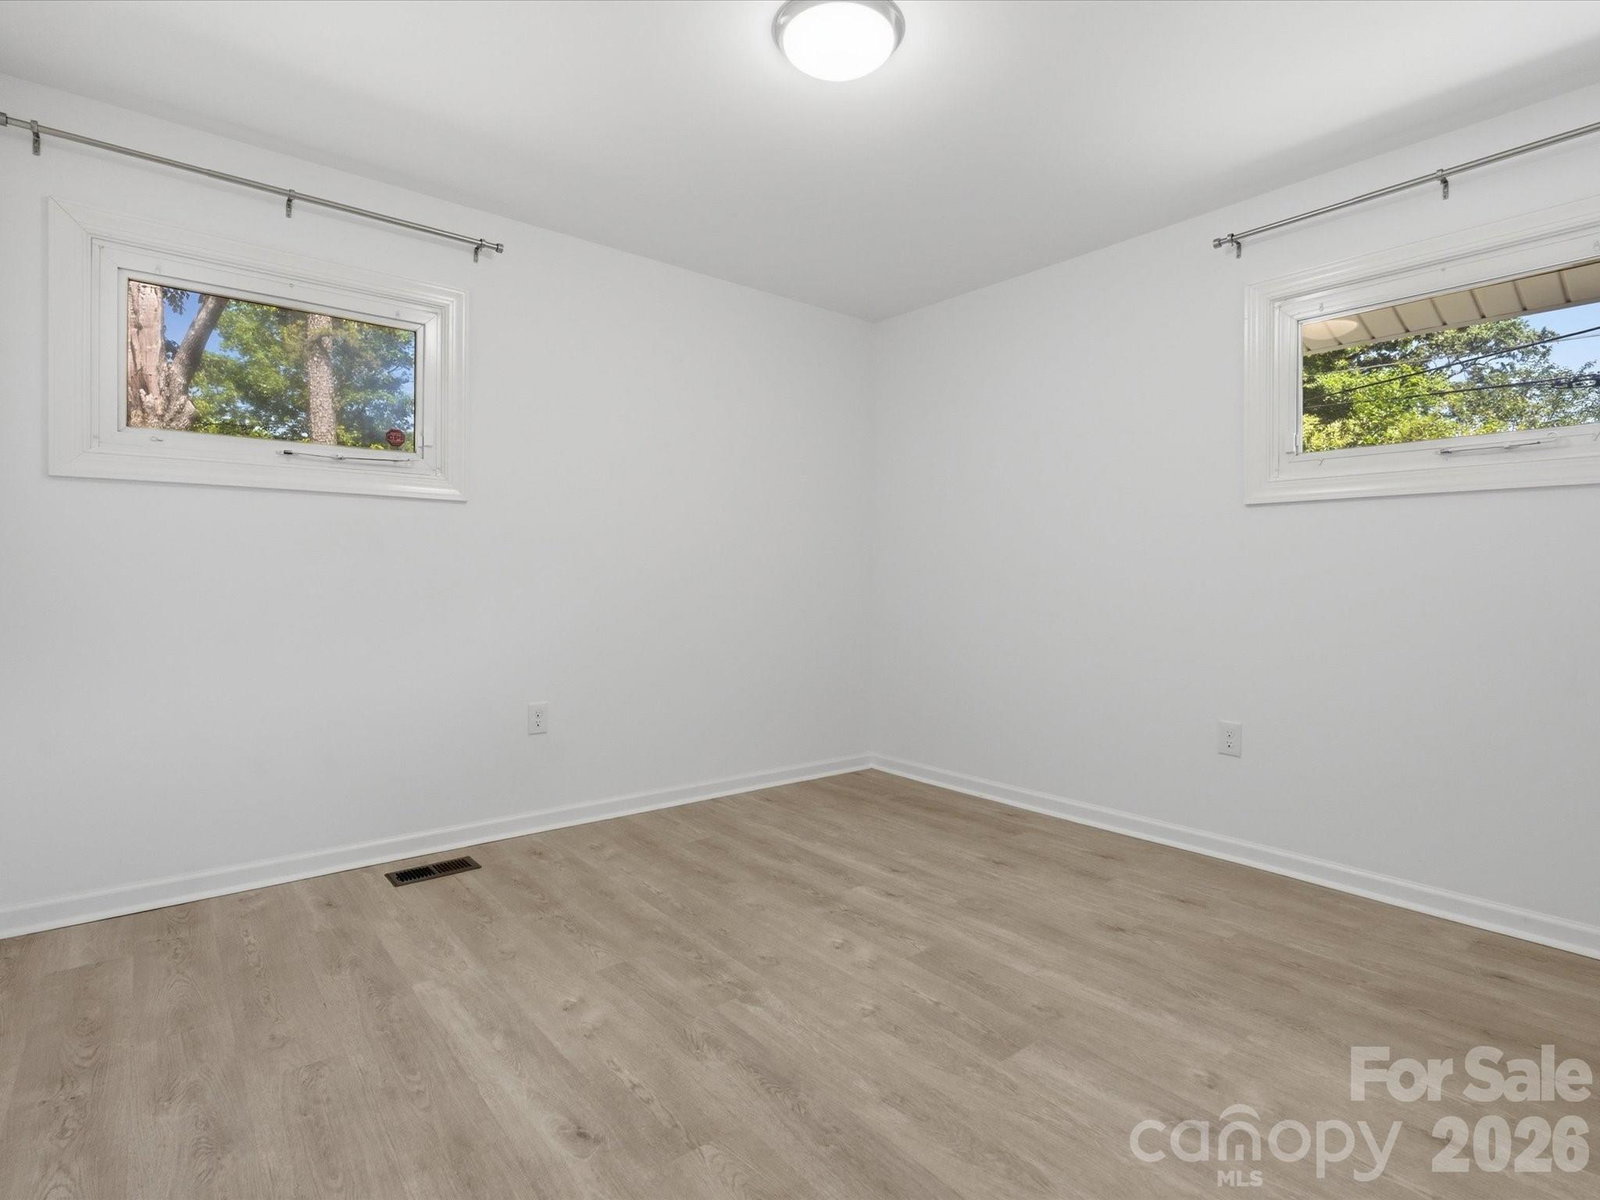
Welcome home! This 3-bedroom, 3-bath ranch is located in the Winterfield/Sheffield Park area of Mecklenburg County. The home features an open kitchen, living, and dining layout with updated finishes throughout. The kitchen includes modern two-toned cabinetry with soft-close hinges, granite countertops, Calcatta Esperanza Gold backsplash, an island, farmhouse sink, and stainless steel appliances. The primary suite offers a walk-in closet and an en-suite bath featuring a tiled shower and flooring, frameless glass enclosure, and a dual floating vanity. One of the secondary bedrooms offers a private bathroom with updated fixtures and a tiled shower. The third full bathroom is located in the hallway and features a tub and shower combination with tiled walls. Additional features include a laundry room, washer and dryer to remain, and an attached covered carport with a utility closet. The property features mature trees and a spacious, fully fenced backyard with a paver patio for outdoor entertaining. Mulch beds with landscaping are thoughtfully placed around the home and along the covered carport.
/u.realgeeks.media/redwoodrealtygroup/header.png)
Additional Information
- Interior Features
- Kitchen Island, Open Floorplan, Walk-In Closet(s)
- Floor Coverings
- Tile, Vinyl
- Equipment
- Dishwasher, Disposal, Electric Oven, Electric Water Heater, Exhaust Fan, Exhaust Hood, Microwave, Oven, Refrigerator with Ice Maker, Washer/Dryer
- Foundation
- Crawl Space
- Main Level Rooms
- Primary Bedroom, Bedroom(s), Bedroom(s), Bathroom-Full, Bathroom-Full, Bathroom-Full, Kitchen, Dining Area, Laundry, Living Room
- Laundry Location
- Electric Dryer Hookup, Laundry Room, Main Level, Washer Hookup
- Heating
- Central, Electric
- Water
- City
- Sewer
- Public Sewer
- Exterior Construction
- Brick Partial, Hardboard Siding
- Roof
- Architectural Shingle
- Parking
- Attached Carport, Driveway, On Street
- Driveway
- Concrete
- Elementary School
- Winterfield
- Middle School
- Eastway
- High School
- Grainger
- Total Property HLA
- 1369
- Master on Main Level
- Yes
Mortgage Calculator
“ Based on information submitted to the MLS GRID as of . All data is obtained from various sources and may not have been verified by broker or MLS GRID. Supplied Open House Information is subject to change without notice. All information should be independently reviewed and verified for accuracy. Some IDX listings have been excluded from this website. Properties may or may not be listed by the office/agent presenting the information © 2026 Canopy MLS as distributed by MLS GRID”

Last Updated: