2051 Sutton Spring Road, York, SC 29745
- $249,000
- 2
- BD
- 2
- BA
- 1,792
- SqFt




Listing courtesy of Homeland Realty Group LLC. anitalehew@icloud.com
- List Price
- $249,000
- MLS#
- 4383938
- Status
- ACTIVE UNDER CONTRACT
- Days on Market
- 68
- Property Type
- Residential
- Year Built
- 2001
- Price Change
- ▼ $6,000 1783739026
- Bedrooms
- 2
- Bathrooms
- 2
- Full Baths
- 2
- Lot Size
- 87,120
- Lot Size Area
- 2
- Living Area
- 1,792
- Sq Ft Total
- 1792
- County
- York
- Subdivision
- No Neighborhood
- Special Conditions
- None
Property Description
PRICE REDUCTION TO $249,000 AND THE SELLER IS OFFERING 2% OF SALE PRICE TOWARDS CLOSING COSTS WITH ACCEPTABLE OFFER, SUBJECT TO LENDER APPROVAL!! This is a one-of-a-kind house! Built in 2001 out of Eco-blocks, the walls are 8" thick concrete with 2" of Styrofoam on each side. The floor of the basement as well as the intermediate floor and ceiling are also of concrete construction and is sided with vinyl brick siding. The roof and wrap-around front porch are stick-built construction with asphalt shingles. There are two bedrooms on the main level with one full bath, great room and kitchen. The unfinished basement is a blank canvas waiting for your special touch! The laundry area is in the basement as well as a second full bath. While there are two bedrooms, the septic system, installed in 1999, is for a three-bedroom house (see permit in associated docs.) The seller has never lived in the house, and the property disclosure is to the best of her knowledge. There is also a 28x40 metal workshop complete with electricity for all your hobby needs and almost two acres for your enjoyment. This house is being sold AS IS. One of our lenders has sent this house information to one of their underwriters and has been told that they would have no issue whatsoever underwriting this home, subject to credit approval. Also, should qualify for a 203(k) FHA loan to finish up that basement.
/u.realgeeks.media/redwoodrealtygroup/header.png)
Additional Information
- Floor Coverings
- Tile
- Equipment
- Dishwasher, Dryer, Electric Oven, Electric Water Heater, Refrigerator, Washer
- Foundation
- Basement
- Main Level Rooms
- Primary Bedroom, Bathroom-Full, Bedroom(s)
- Laundry Location
- In Basement
- Heating
- Baseboard
- Water
- Well
- Sewer
- Septic Installed
- Exterior Construction
- Vinyl
- Roof
- Asbestos Shingle
- Parking
- Detached Carport, Driveway
- Driveway
- Gravel, Paved
- Lot Description
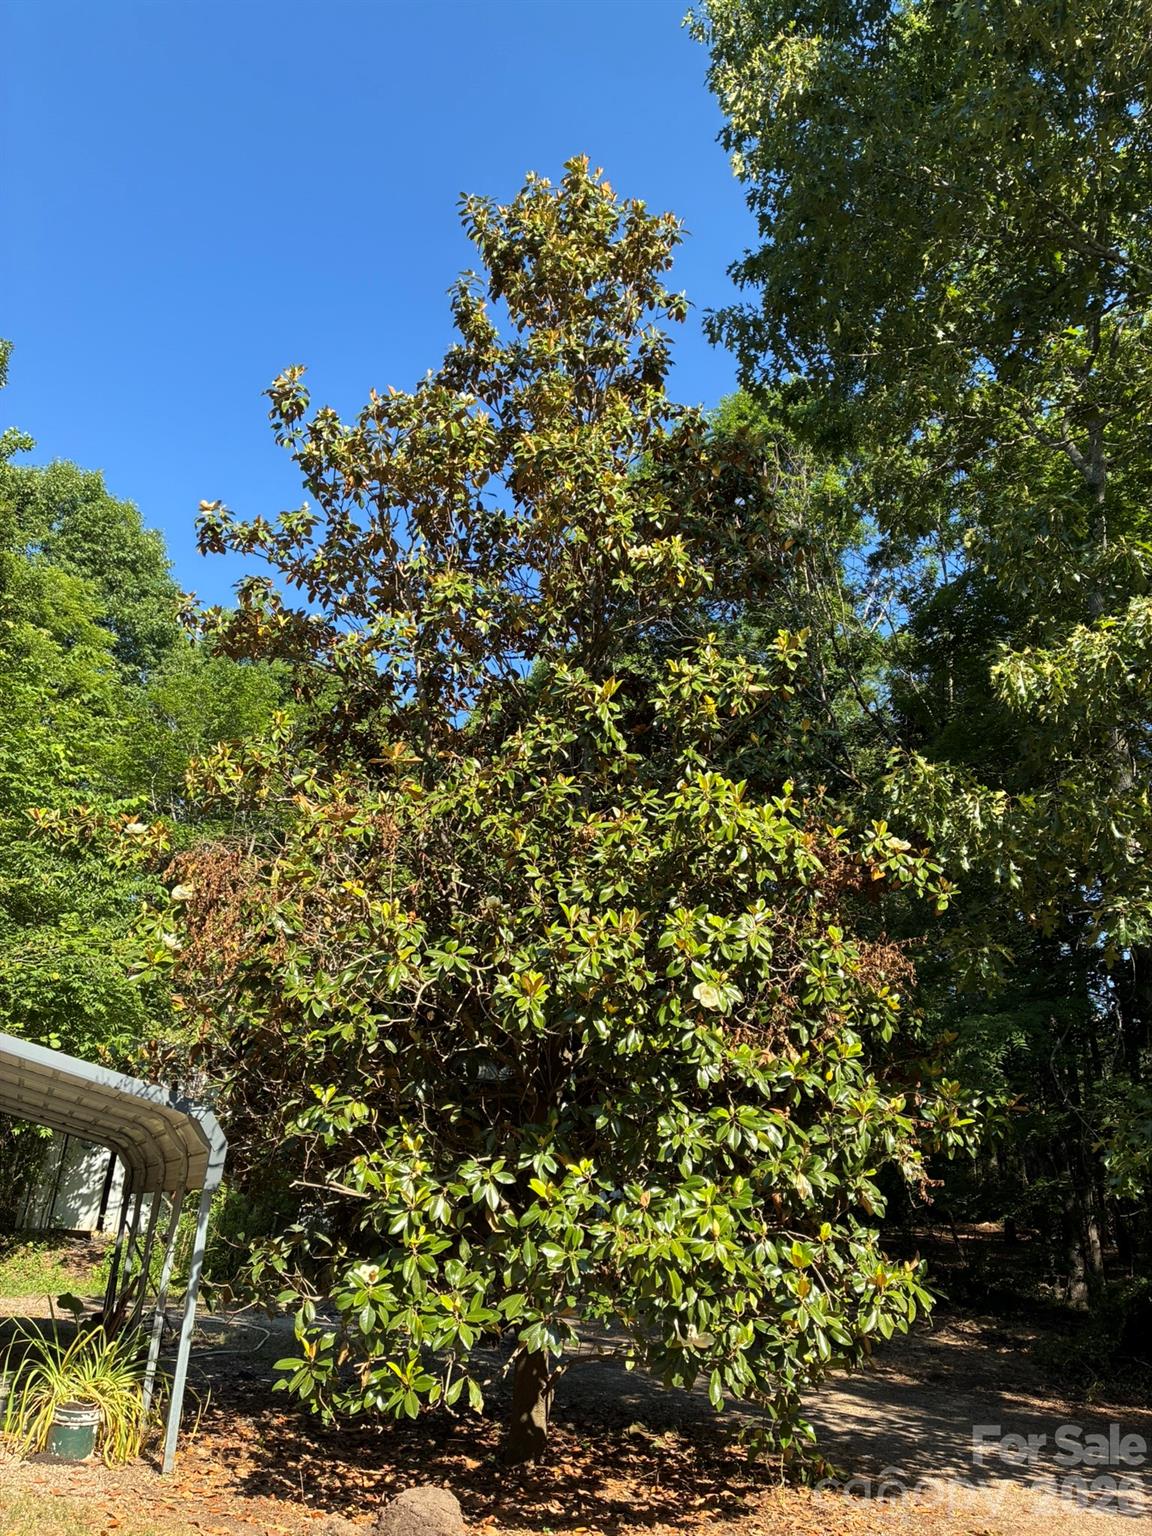
- Wooded
- Elementary School
- Hickory Grove-Sharon
- Middle School
- York Intermediate
- High School
- York Comprehensive
- Total Property HLA
- 1792
- Master on Main Level
- Yes
Mortgage Calculator
“ Based on information submitted to the MLS GRID as of . All data is obtained from various sources and may not have been verified by broker or MLS GRID. Supplied Open House Information is subject to change without notice. All information should be independently reviewed and verified for accuracy. Some IDX listings have been excluded from this website. Properties may or may not be listed by the office/agent presenting the information © 2026 Canopy MLS as distributed by MLS GRID”

Last Updated: