3840 Colebrook Road, Charlotte, NC 28215
- $450,000
- 4
- BD
- 2
- BA
- 1,639
- SqFt




Listing courtesy of Real Broker, LLC. christy@legacyteamcarolinas.com
- List Price
- $450,000
- MLS#
- 4384060
- Status
- ACTIVE
- Days on Market
- 101
- Property Type
- Residential
- Architectural Style
- Ranch
- Year Built
- 1959
- Price Change
- ▼ $25,000 1785179228
- Bedrooms
- 4
- Bathrooms
- 2
- Full Baths
- 2
- Lot Size
- 13,503
- Lot Size Area
- 0.31
- Living Area
- 1,639
- Sq Ft Total
- 1639
- County
- Mecklenburg
- Subdivision
- Shannon Park
- Special Conditions
- None
Property Description
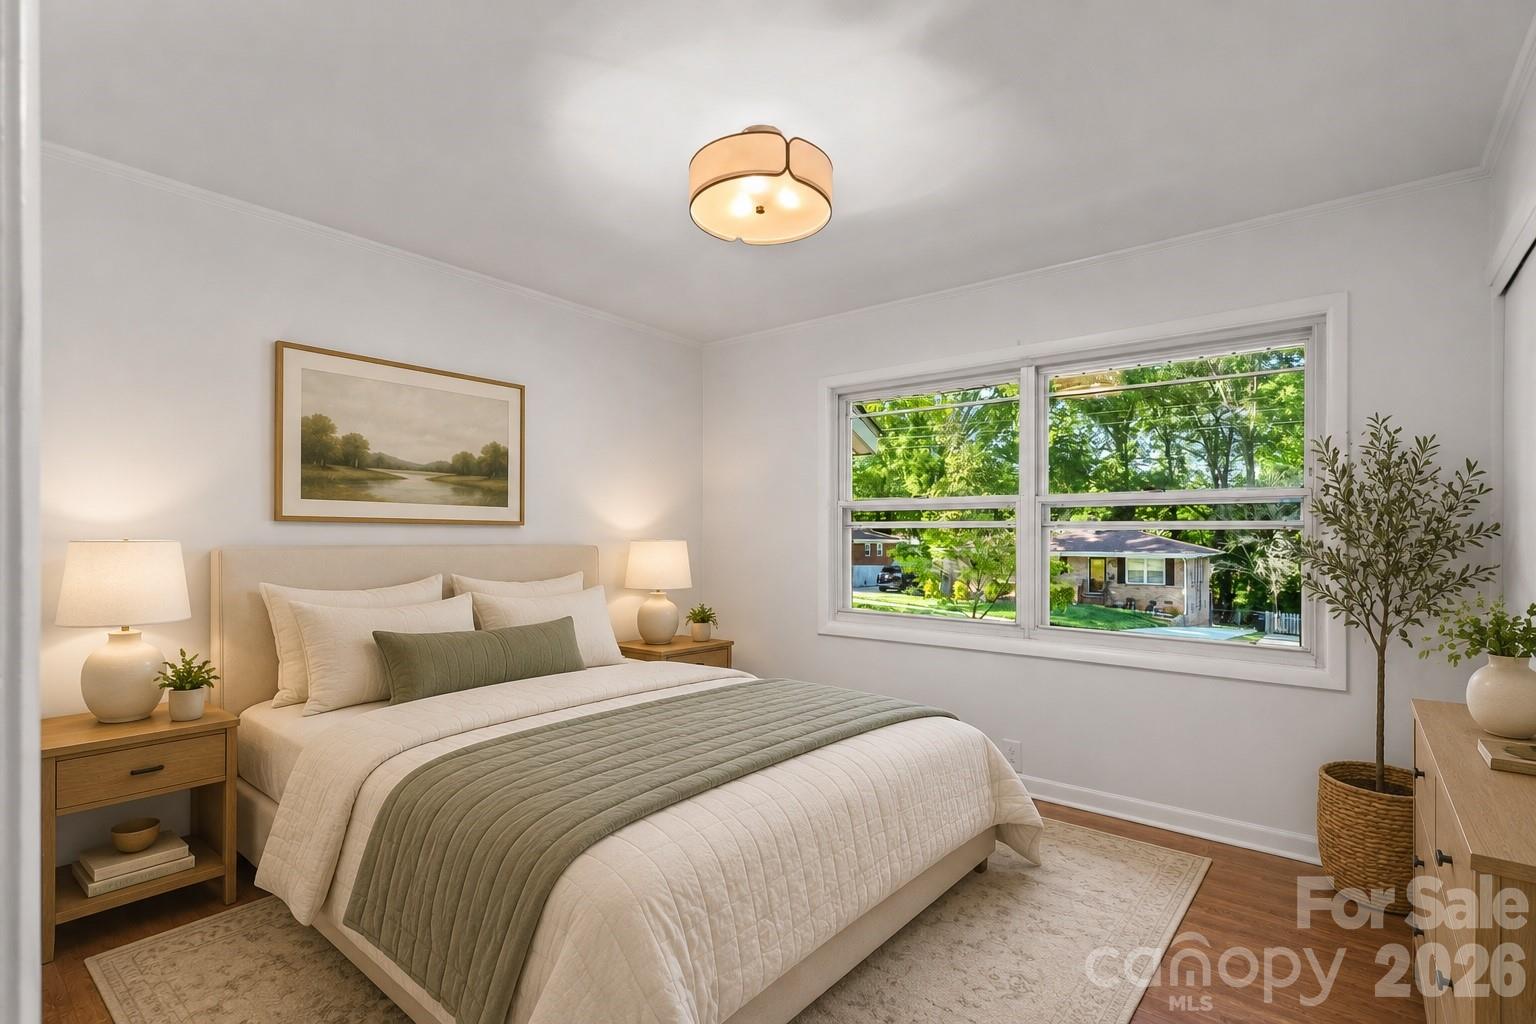
Beautifully Renovated Brick Ranch | 4 Bedrooms | $8,000 Seller Concessions! Welcome to 3840 Colebrook Road, a beautifully renovated 1950s brick ranch where classic character meets fresh, modern style. With 4 bedrooms, 2 full baths, and extensive updates throughout, this home is truly move-in ready. Major improvements include: Brand-new roof, All-new plumbing throughout, Brand-new electrical panel, Approximately 80% updated wiring with new outlets and switches, Brand-new gutters, Fresh interior paint, Freshly painted exterior siding, Water heater installed in 2022. Inside, you’ll find bright, inviting living spaces with beautifully preserved original hardwood floors. The completely redesigned kitchen features new cabinetry, quartz countertops, fixtures, and finishes, while both full bathrooms have been completely renovated with new tile, vanities, fixtures, and thoughtful finishes. Outside, mature trees surround the property, offering privacy and the character of an established neighborhood that’s hard to replicate in newer communities. Conveniently located with easy access to shopping, dining, parks, and major Charlotte commuter routes. Seller is offering $8,000 towards allowable buyer closing costs or towards interest rate buy down, with an acceptable offer. Beautifully updated, full of character and ready for its next owner. Come see what makes 3840 Colebrook Road special! There are grant options with this property, please see the last photo slide for information on a down payment grant and a closing cost grant.
/u.realgeeks.media/redwoodrealtygroup/header.png)
Additional Information
- Floor Coverings
- Wood
- Equipment
- Dishwasher, Electric Oven, Electric Range
- Foundation
- Crawl Space
- Main Level Rooms
- Primary Bedroom
- Laundry Location
- Utility Room
- Heating
- Baseboard, Central
- Water
- City
- Sewer
- Public Sewer
- Exterior Construction
- Brick Full
- Parking
- Driveway
- Driveway
- Gravel, Concrete, Paved
- Elementary School
- Unspecified
- Middle School
- Unspecified
- High School
- Unspecified
- Total Property HLA
- 1639
- Master on Main Level
- Yes
Mortgage Calculator
“ Based on information submitted to the MLS GRID as of . All data is obtained from various sources and may not have been verified by broker or MLS GRID. Supplied Open House Information is subject to change without notice. All information should be independently reviewed and verified for accuracy. Some IDX listings have been excluded from this website. Properties may or may not be listed by the office/agent presenting the information © 2026 Canopy MLS as distributed by MLS GRID”

Last Updated: