2120 Terwilliger Terrace, Charlotte, NC 28203
- $699,000
- 3
- BD
- 4
- BA
- 1,902
- SqFt




Listing courtesy of Costello Real Estate and Investments LLC. jakemeinberg@costellorei.com
Sold listing courtesy of Ivester Jackson Christie's
- Sold Price
- $699,000
- List Price
- $699,000
- MLS#
- 4384224
- Status
- CLOSED
- Days on Market
- 82
- Property Type
- Residential
- Year Built
- 2022
- Closing Date
- Sep 01, 2026
- Bedrooms
- 3
- Bathrooms
- 4
- Full Baths
- 3
- Half Baths
- 1
- Living Area
- 1,902
- Sq Ft Total
- 1902
- County
- Mecklenburg
- Subdivision
- Tremont Station
- Special Conditions
- None
Property Description
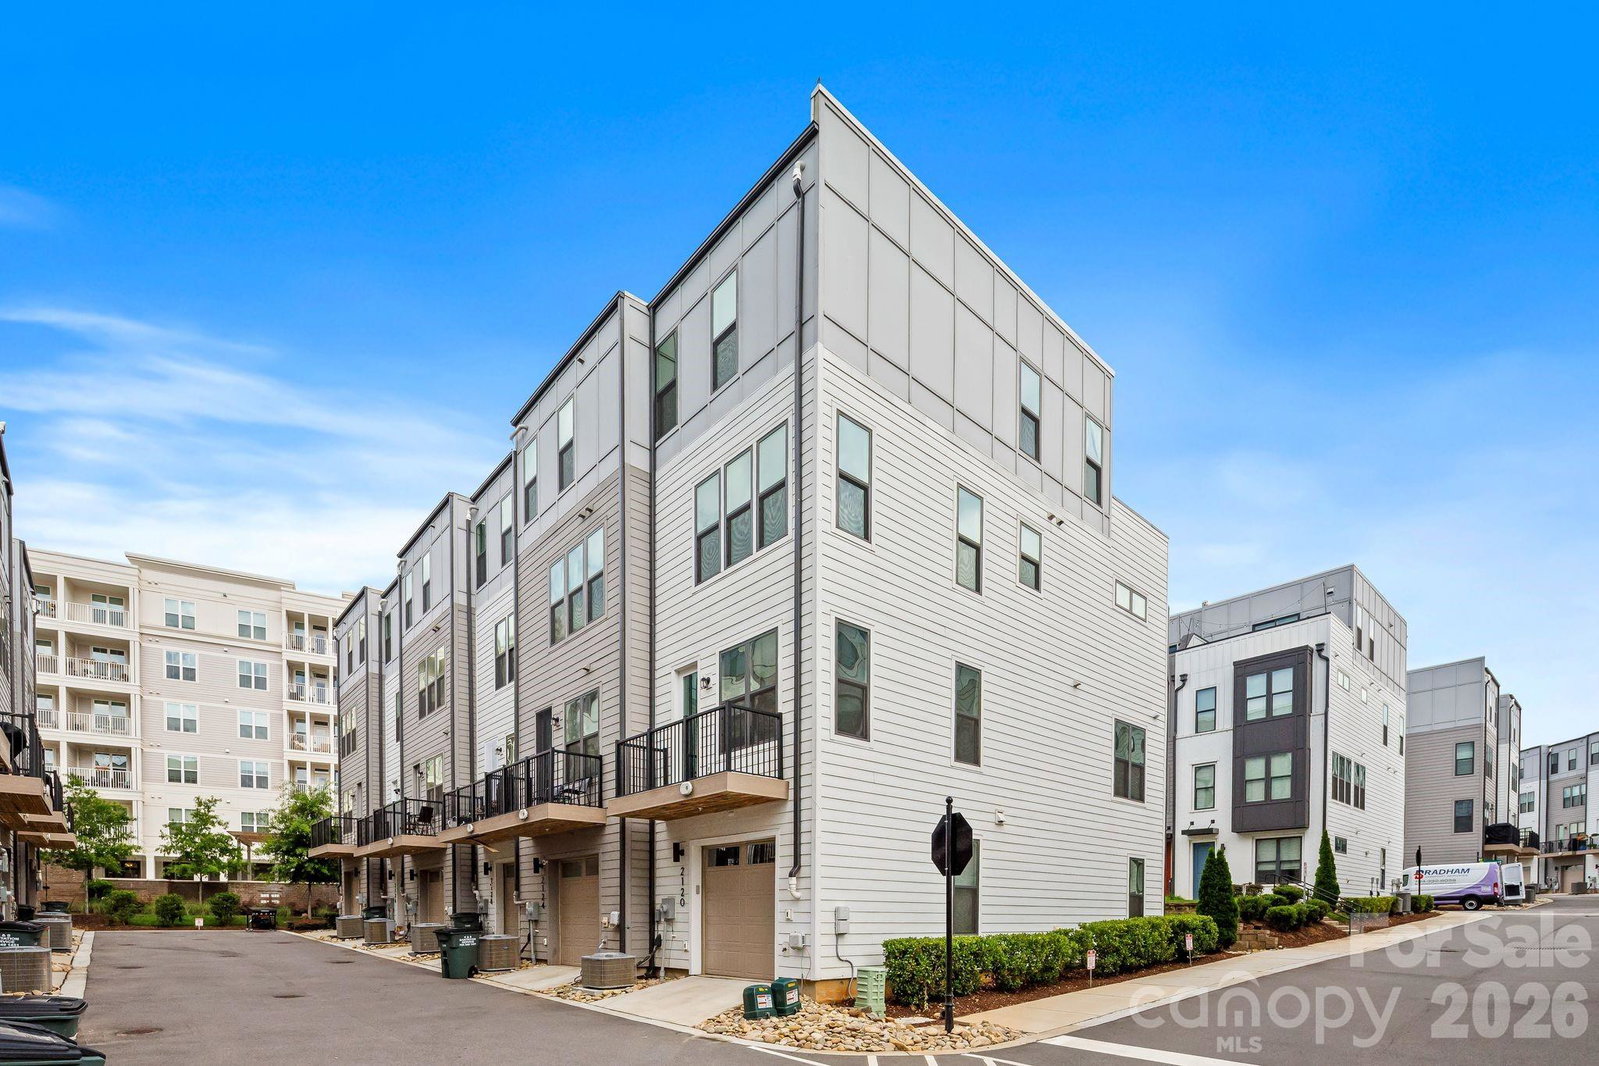
Location, lifestyle and convenience. Three words that distinguish this spectacular END UNIT townhome positioned next to all the South End hot spots. This location offers easy access to Uptown, LoSo, Charlotte Douglas airport, 1-77, & major hospital systems. Unique highlights include a two car garage, private rooftop terrace plus a built-in bar in the bonus room. Built in 2022, this home offers sleek, contemporary finishes, a spacious open-concept layout, and abundant natural light throughout. Sizable and functional bedrooms each with their own private ensuite bathroom. Well-maintained throughout, interior walls and trim were freshly painted. Rapid commercial and residential development is happening in every direction around this community. More specifically, the closest parcel at the corer of S. Tryon and Remount Road is getting overhauled for a major expansion of high-end retail and residential development. This home is just steps away from Charlotte's top restaurants, shopping, and nightlife. Enjoy the perks of a vibrant, walkable neighborhood with a welcoming community atmosphere and access to a community dog park.
/u.realgeeks.media/redwoodrealtygroup/header.png)
Additional Information
- Hoa Fee
- $260
- Hoa Fee Paid
- Monthly
- Interior Features
- Kitchen Island, Open Floorplan, Walk-In Closet(s), Wet Bar
- Floor Coverings
- Carpet, Hardwood
- Equipment
- Dishwasher, Disposal
- Foundation
- Slab
- Main Level Rooms
- Kitchen, Living Room, Dining Room
- Laundry Location
- Laundry Closet, Upper Level
- Heating
- Electric
- Water
- City
- Sewer
- Public Sewer
- Exterior Features
- Rooftop Terrace
- Exterior Construction
- Brick Partial, Fiber Cement
- Parking
- Attached Garage, Garage Faces Rear, On Street, Tandem
- Driveway
- Paved
- Lot Description
- End Unit
- Elementary School
- Unspecified
- Middle School
- Unspecified
- High School
- Unspecified
- Builder Name
- Toll Brothers
- Total Property HLA
- 1902
Mortgage Calculator
“ Based on information submitted to the MLS GRID as of . All data is obtained from various sources and may not have been verified by broker or MLS GRID. Supplied Open House Information is subject to change without notice. All information should be independently reviewed and verified for accuracy. Some IDX listings have been excluded from this website. Properties may or may not be listed by the office/agent presenting the information © 2026 Canopy MLS as distributed by MLS GRID”

Last Updated: