13539 Four Oaks Lane, Matthews, NC 28105
- $475,000
- 3
- BD
- 2
- BA
- 2,130
- SqFt




Listing courtesy of EXP Realty LLC Ballantyne. 704-609-0330
- List Price
- $475,000
- MLS#
- 4384474
- Status
- ACTIVE UNDER CONTRACT
- Days on Market
- 97
- Property Type
- Residential
- Year Built
- 1972
- Price Change
- ▼ $4,900 1782433343
- Bedrooms
- 3
- Bathrooms
- 2
- Full Baths
- 2
- Lot Size
- 20,037
- Lot Size Area
- 0.46
- Living Area
- 2,130
- Sq Ft Total
- 2130
- County
- Mecklenburg
- Subdivision
- Idlewood
- Special Conditions
- None
Property Description
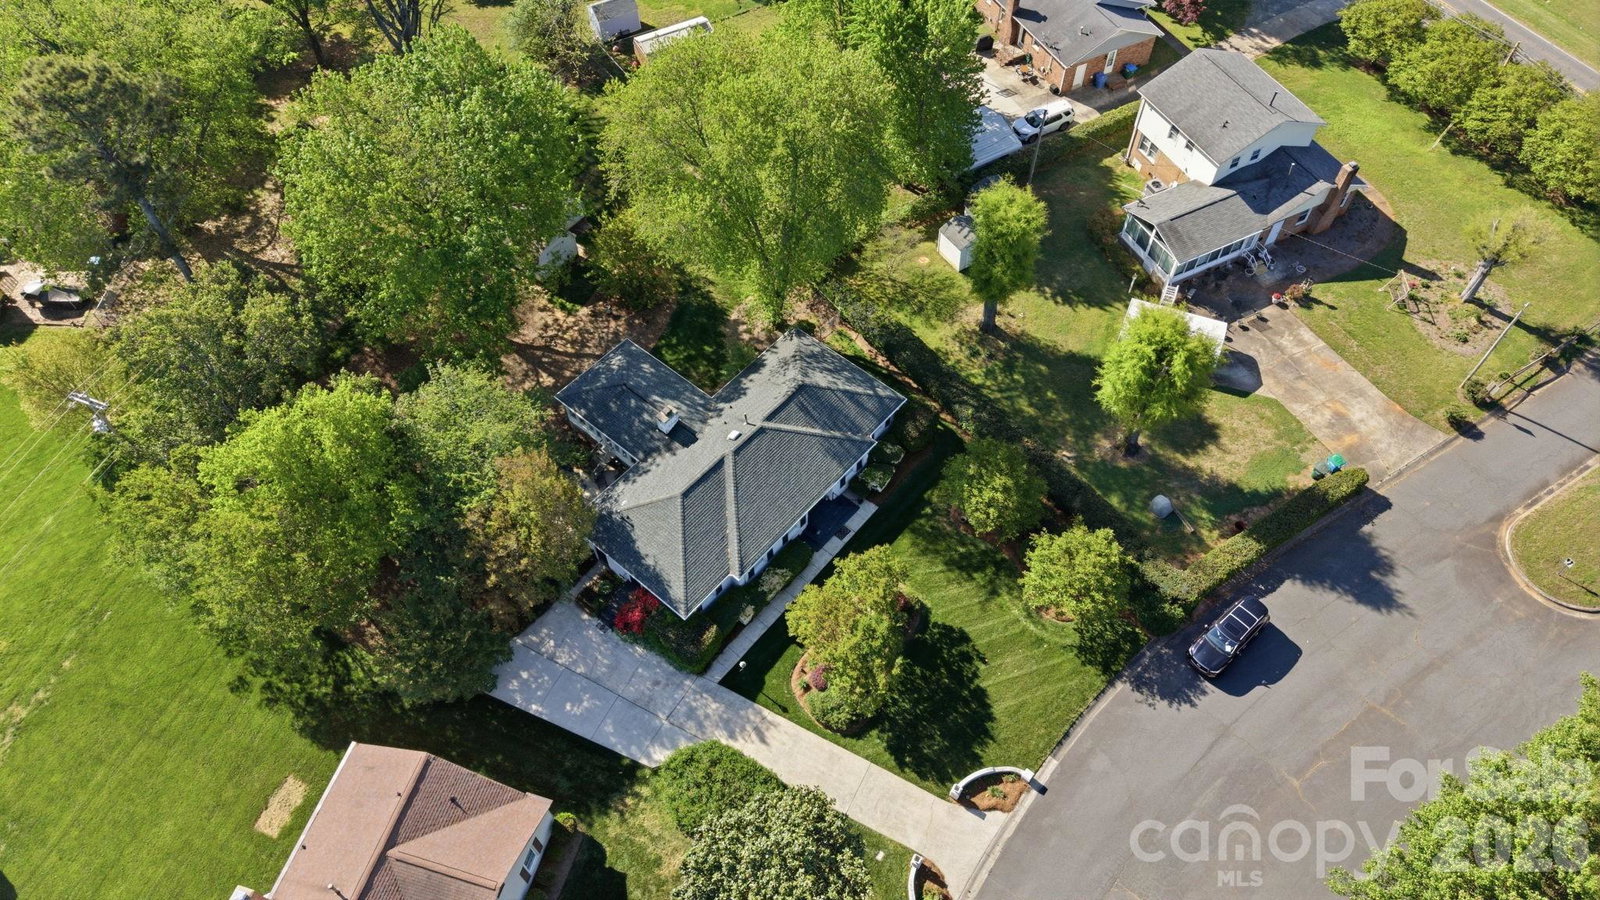
BRAND NEW CARPET THROUGHOUT! Beautiful white brick ranch situated on a spacious .46-acre lot with NO HOA in a highly desirable Matthews location! This charming home offers timeless character, abundant natural light, and easy one-level living. Freshly updated with brand new carpet throughout, it's move-in ready while still offering the opportunity to add your own personal touches over time. Plantation shutters throughout add warmth and elegance, while the stunning 17x24 sunroom is truly the heart of the home. Surrounded by windows and filled with natural light, it's the perfect space to relax, entertain, work from home, or enjoy peaceful backyard views year-round. The spacious lot provides privacy and endless possibilities for gardening, outdoor entertaining, play areas, or future enhancements. Two storage sheds remain with the property for added convenience and storage. Ideally located near shopping, dining, parks, schools, and with quick access to I-485, this home offers the perfect combination of charm, space, flexibility, and convenience. Rarely does an opportunity come along to own a well-maintained brick ranch with a spectacular sunroom, a large private lot, and the freedom of NO HOA in an established Matthews neighborhood. Don't miss your chance to make this special property your own!
/u.realgeeks.media/redwoodrealtygroup/header.png)
Additional Information
- Fireplace
- Yes
- Interior Features
- Attic Stairs Pulldown, Entrance Foyer, Walk-In Closet(s)
- Floor Coverings
- Carpet, Stone, Wood
- Equipment
- Dishwasher, Disposal, Electric Range, Microwave, Refrigerator with Ice Maker, Washer/Dryer
- Foundation
- Crawl Space
- Main Level Rooms
- Primary Bedroom, Bedroom(s), Bedroom(s), Bathroom-Full, Bathroom-Full, Kitchen, Dining Room, Living Room, Family Room, Utility Room, Laundry, Sunroom
- Laundry Location
- In Kitchen, Laundry Closet
- Heating
- Central
- Water
- City
- Sewer
- Septic Installed
- Exterior Features
- Storage
- Exterior Construction
- Brick Full
- Roof
- Architectural Shingle
- Parking
- Driveway
- Driveway
- Concrete, Paved
- Lot Description
- Level
- Elementary School
- Mint Hill
- Middle School
- Mint Hill
- High School
- Independence
- Zoning
- R
- Total Property HLA
- 2130
- Master on Main Level
- Yes
Mortgage Calculator
“ Based on information submitted to the MLS GRID as of . All data is obtained from various sources and may not have been verified by broker or MLS GRID. Supplied Open House Information is subject to change without notice. All information should be independently reviewed and verified for accuracy. Some IDX listings have been excluded from this website. Properties may or may not be listed by the office/agent presenting the information © 2026 Canopy MLS as distributed by MLS GRID”

Last Updated: