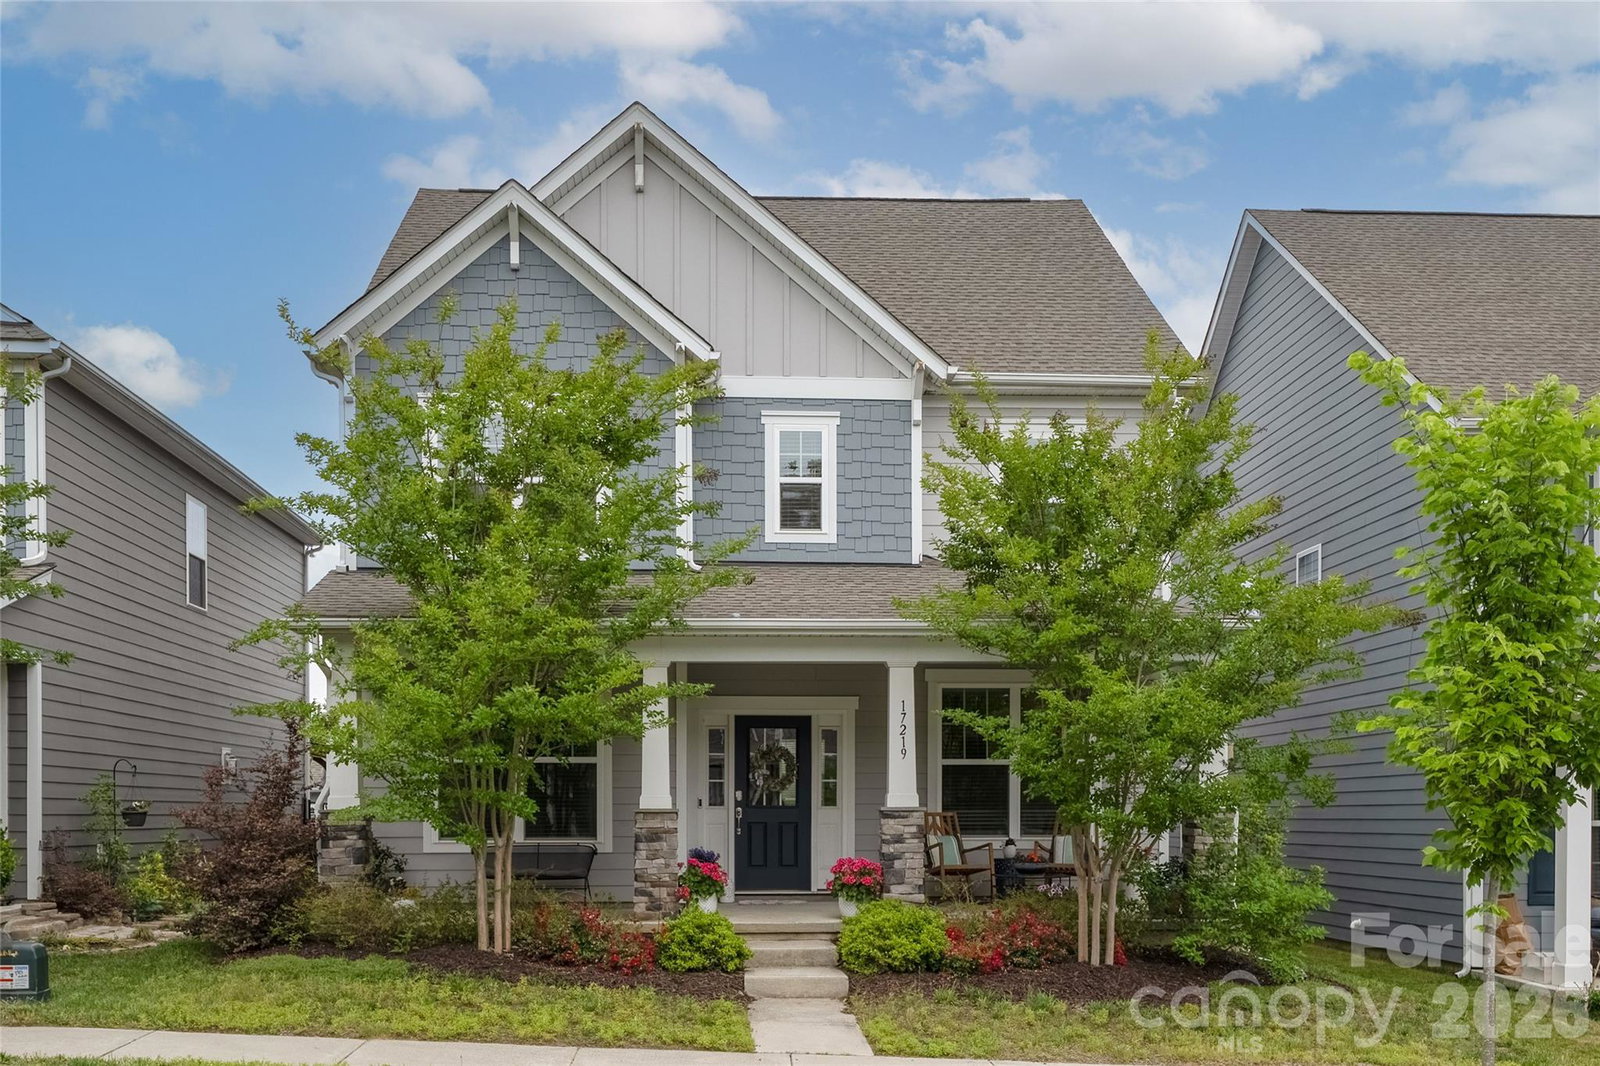
17219 Shearer Road, Davidson, NC 28036
- $599,900
- 4
- BD
- 3
- BA
- 2,630
- SqFt


Listing courtesy of Nest Realty Lake Norman. daphne.king@nestrealty.com
- List Price
- $599,900
- MLS#
- 4384532
- Status
- ACTIVE UNDER CONTRACT
- Days on Market
- 69
- Property Type
- Residential
- Architectural Style
- Transitional
- Year Built
- 2020
- Price Change
- ▼ $9,100 1781315663
- Bedrooms
- 4
- Bathrooms
- 3
- Full Baths
- 2
- Half Baths
- 1
- Lot Size
- 5,227
- Lot Size Area
- 0.12
- Living Area
- 2,630
- Sq Ft Total
- 2630
- County
- Mecklenburg
- Subdivision
- Davidson East
- Special Conditions
- None
Property Description
Welcome to 17219 Shearer Road in the desirable Davidson East neighborhood. This beautiful 4 bedroom, 2.1 bath home offers an open floor plan designed for both everyday living and entertaining. The spacious great room features a gas fireplace and flows seamlessly into the kitchen, complete with a large island, gas cooktop, double ovens, and a walk-in pantry. A dedicated dining room provides additional space for gatherings, while the separate living room offers flexibility, perfect for a home office, playroom, sitting room, or additional flex space. Upstairs, enjoy the convenience of a second-floor laundry room along with four bedrooms. Neutral colors throughout create a warm, inviting feel and make it easy to personalize the space. Outside, relax on the rocking chair front porch or enjoy the fenced backyard and room to play. Located in sought-after Davidson East, residents enjoy access to community amenities including a pool and playground, all while being minutes from shopping and dining.
/u.realgeeks.media/redwoodrealtygroup/header.png)
Additional Information
- Hoa Fee
- $457
- Hoa Fee Paid
- Semi-Annually
- Community Features
- Outdoor Pool, Playground, Sidewalks, Street Lights
- Fireplace
- Yes
- Interior Features
- Attic Stairs Pulldown
- Floor Coverings
- Carpet, Hardwood, Tile
- Equipment
- Dishwasher, Double Oven, Gas Cooktop, Microwave
- Foundation
- Slab
- Main Level Rooms
- Kitchen, Dining Room, Great Room, Living Room, Bathroom-Half
- Laundry Location
- Laundry Room, Upper Level
- Heating
- Natural Gas
- Water
- City
- Sewer
- Public Sewer
- Exterior Construction
- Fiber Cement, Stone
- Roof
- Architectural Shingle
- Parking
- Detached Garage, Garage Faces Rear
- Driveway
- Concrete
- Lot Description
- Level
- Elementary School
- Davidson
- Middle School
- Bailey
- High School
- William Amos Hough
- Total Property HLA
- 2630
Mortgage Calculator
“ Based on information submitted to the MLS GRID as of . All data is obtained from various sources and may not have been verified by broker or MLS GRID. Supplied Open House Information is subject to change without notice. All information should be independently reviewed and verified for accuracy. Some IDX listings have been excluded from this website. Properties may or may not be listed by the office/agent presenting the information © 2026 Canopy MLS as distributed by MLS GRID”

Last Updated: