2971 Kaneland Court, Rock Hill, SC 29732
- $2,899,900
- 6
- BD
- 9
- BA
- 11,228
- SqFt




Listing courtesy of Stephen Cooley Real Estate. stephen@stephencooley.com
- List Price
- $2,899,900
- MLS#
- 4384863
- Status
- ACTIVE
- Days on Market
- 115
- Property Type
- Residential
- Year Built
- 2000
- Bedrooms
- 6
- Bathrooms
- 9
- Full Baths
- 6
- Half Baths
- 3
- Lot Size
- 52,272
- Lot Size Area
- 1.2
- Living Area
- 11,228
- Sq Ft Total
- 11228
- County
- York
- Subdivision
- Harlinsdale
- Special Conditions
- None
Property Description
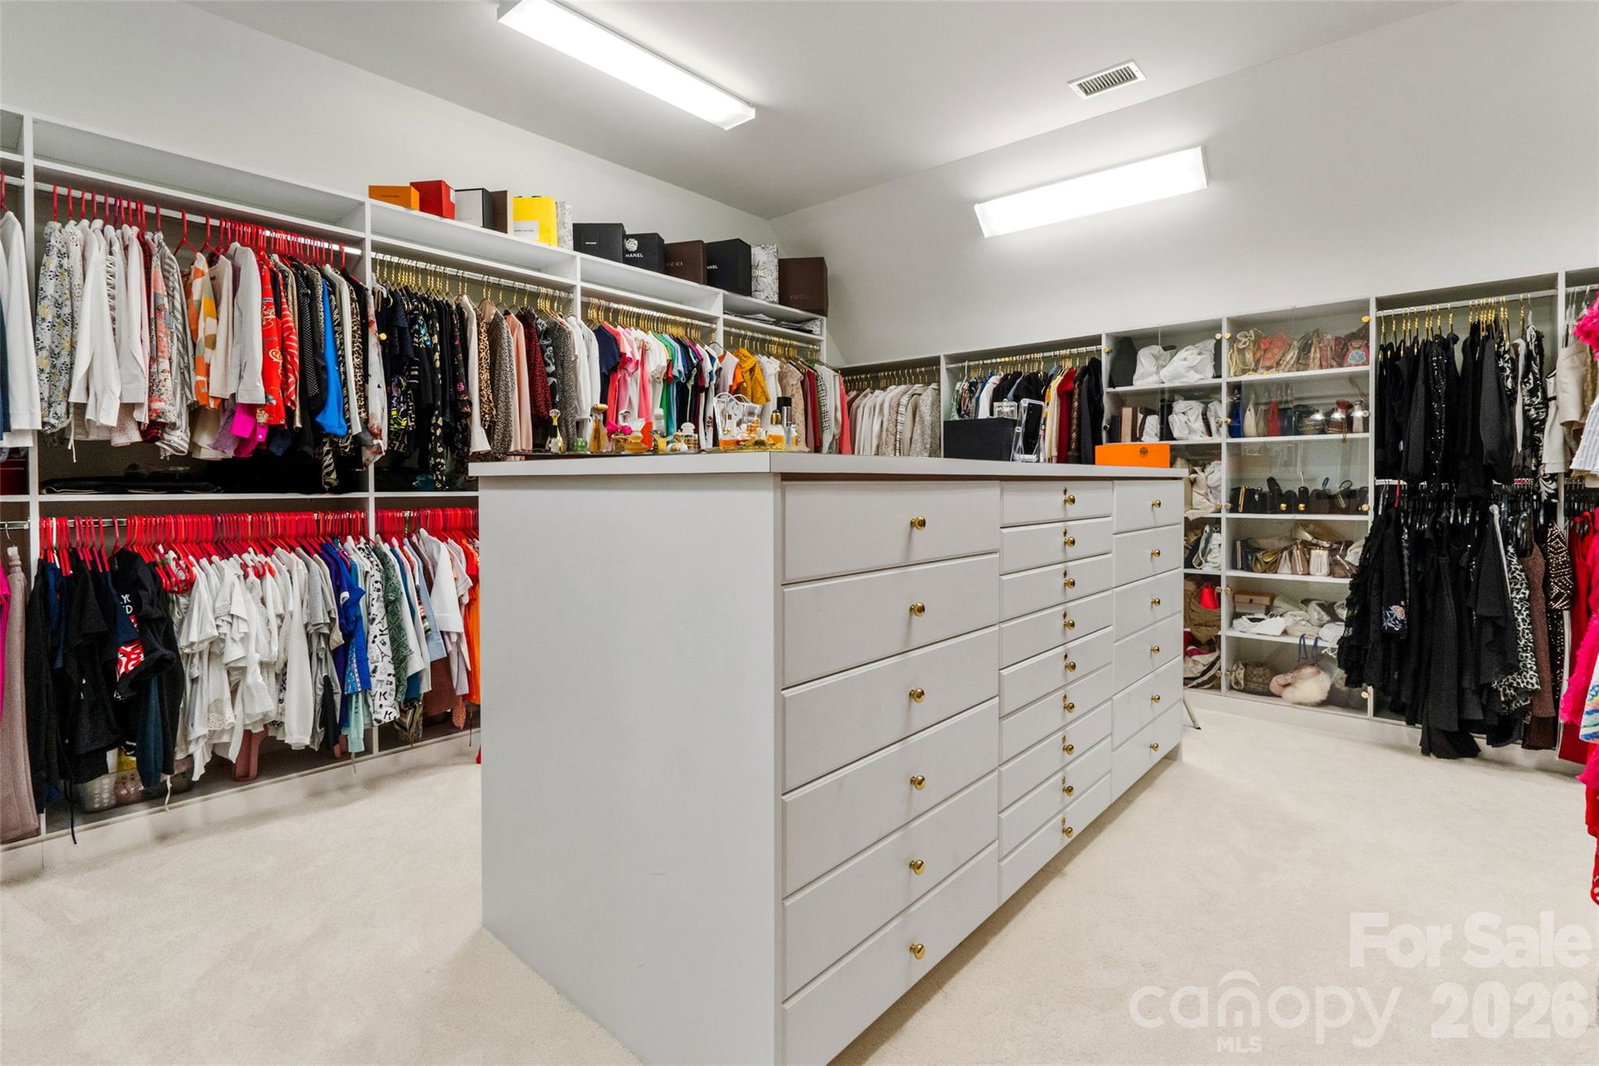
Exceptional luxury estate, built by Charlotte's highly recognized builder Simonini, showcasing timeless elegance and impressive craftsmanship throughout. This stunning home features 5 spacious bedrooms, 6 full baths, and 3 half baths, gym with a sauna, and has an extraordinary layout designed for both refined living and grand entertaining. From the elegant entryway with marble flooring to the soaring 2-story great room with custom built-ins and a gas log fireplace, every detail makes a statement. The home offers a spectacular kitchen along with a separate working kitchen, ideal for hosting and everyday convenience. A richly appointed wood-paneled office provides the perfect private workspace, while the massive primary suite offers a true retreat complete with an elegant spa-inspired ensuite bathroom. The fully finished basement expands the living space with a media room, full kitchen, and additional bedroom—perfect for guests or multi-generational living. Outside, enjoy resort-style living with a heated inground pool, adjoining hot tub, firepit, and multiple outdoor entertaining spaces surrounded by beautiful stucco and stone architecture. A circular drive and impressive 4-bay garage complete this remarkable property.
/u.realgeeks.media/redwoodrealtygroup/header.png)
Additional Information
- Hoa Fee
- $375
- Hoa Fee Paid
- Annually
- Fireplace
- Yes
- Interior Features
- Attic Stairs Pulldown, Attic Walk In, Breakfast Bar, Built-in Features, Central Vacuum, Entrance Foyer, Kitchen Island, Open Floorplan, Pantry, Sauna, Walk-In Closet(s), Walk-In Pantry, Whirlpool
- Floor Coverings
- Carpet, Marble
- Equipment
- Bar Fridge, Dishwasher, Double Oven, Electric Cooktop, Electric Oven, Gas Cooktop, Gas Oven, Gas Range, Microwave, Oven, Refrigerator, Warming Drawer
- Foundation
- Basement
- Main Level Rooms
- Bathroom-Half, Bathroom-Full, Kitchen, Living Room, Dining Room, Dining Area, 2nd Kitchen, Library, Sunroom, Flex Space, Laundry, Bathroom-Half
- Laundry Location
- Laundry Room, Main Level, Sink, Washer Hookup
- Heating
- Forced Air, Natural Gas
- Water
- City
- Sewer
- Public Sewer
- Exterior Features
- Fire Pit, Hot Tub, In-Ground Irrigation
- Exterior Construction
- Hard Stucco, Stone
- Roof
- Architectural Shingle
- Parking
- Circular Driveway, Driveway, Attached Garage, Garage Door Opener, Garage Faces Side
- Driveway
- Concrete, Paved
- Lot Description
- Cul-De-Sac
- Elementary School
- India Hook
- Middle School
- Dutchman Creek
- High School
- Rock Hill
- Total Property HLA
- 11228
Mortgage Calculator
“ Based on information submitted to the MLS GRID as of . All data is obtained from various sources and may not have been verified by broker or MLS GRID. Supplied Open House Information is subject to change without notice. All information should be independently reviewed and verified for accuracy. Some IDX listings have been excluded from this website. Properties may or may not be listed by the office/agent presenting the information © 2026 Canopy MLS as distributed by MLS GRID”

Last Updated: