3210 Kelsey Plaza, Kannapolis, NC 28081
- $475,000
- 4
- BD
- 4
- BA
- 2,409
- SqFt




Listing courtesy of Coldwell Banker Realty. carlosgarciaurrealtor@gmail.com
- List Price
- $475,000
- MLS#
- 4384881
- Status
- ACTIVE
- Days on Market
- 94
- Property Type
- Residential
- Architectural Style
- Transitional
- Year Built
- 2007
- Price Change
- ▼ $12,500 1786503492
- Bedrooms
- 4
- Bathrooms
- 4
- Full Baths
- 3
- Half Baths
- 1
- Lot Size
- 6,098
- Lot Size Area
- 0.14
- Living Area
- 2,409
- Sq Ft Total
- 2409
- County
- Cabarrus
- Subdivision
- Kellswater Bridge
- Special Conditions
- None
Property Description
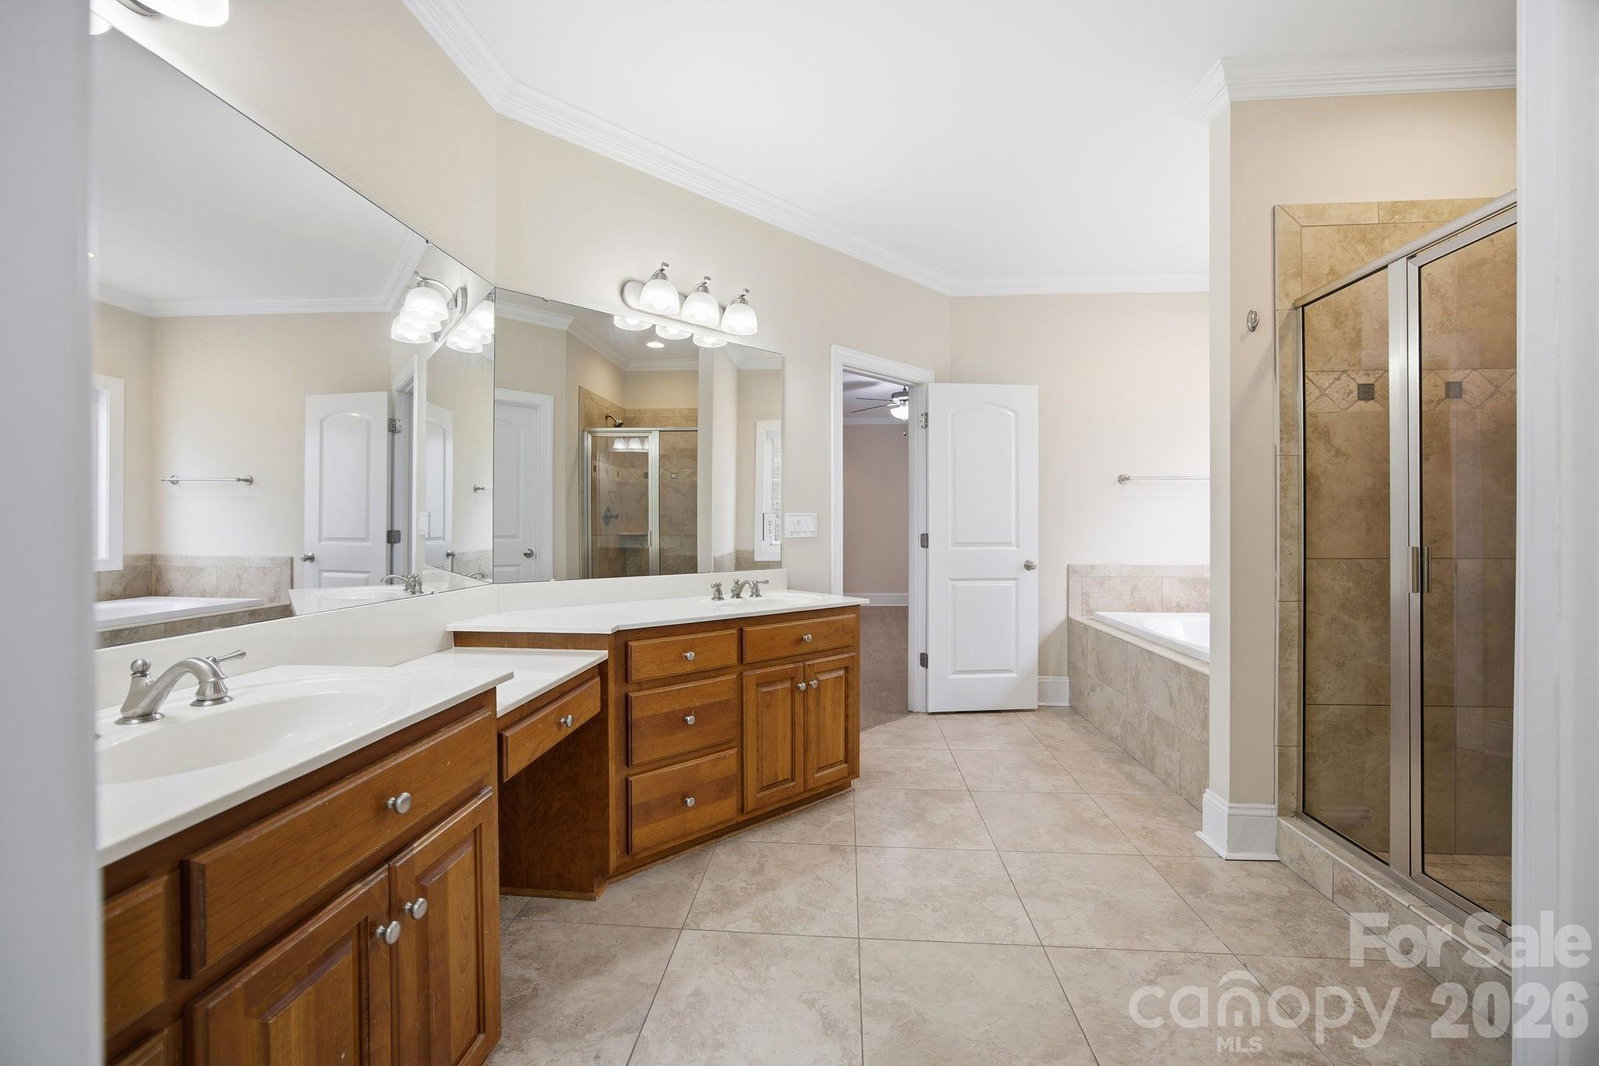
**SELLER OFFERING GENEROUS INCENTIVE**Seller is offering $5,000 toward Buyer’s closing costs or an interest rate buy-down**, subject to lender approval and applicable loan program guidelines and acceptable offer! Welcome home to this stunning residence featuring an inviting rocking-chair front porch that instantly welcomes you to relax and unwind. Designed with both everyday comfort and entertaining in mind, the main level showcases durable hardwood flooring throughout and a highly sought-after primary suite complete with a private ensuite bath. Upstairs, you’ll find a spacious loft along with Three additional bedrooms and full baths, creating the perfect layout for guests, family, or flexible living space, all with LVP flooring. Enjoy peaceful evenings on either the front or side porch while taking in the charm of this warm and welcoming neighborhood. Located in the amenity-rich Kellswater Bridge community, residents enjoy activities and recreation for all ages, including a dedicated clubhouse, fitness center, resort-style “water park” pool, tennis courts, pickleball courts, playground, basketball court, sidewalks, and scenic walking trails perfect for furry friends. Conveniently situated just minutes from I-85, dining, shopping, medical facilities, and schools, this home truly offers the perfect combination of location, lifestyle, and comfort. This one truly has it all. Located right off Kannapolis Parkway, Kellswater Bridge is just minutes from Concord Mills, Charlotte Motor Speedway, local shopping, restaurants, and several beautiful golf courses. Residents also enjoy easy access to some of the area's favorite parks, including Dorton Park and Veterans Park, as well as Atrium Health Ballpark, home of the Kannapolis Cannon Ballers.
/u.realgeeks.media/redwoodrealtygroup/header.png)
Additional Information
- Hoa Fee
- $198
- Hoa Fee Paid
- Monthly
- Community Features
- Clubhouse, Fitness Center, Outdoor Pool, Playground, Sidewalks, Tennis Court(s), Walking Trails
- Fireplace
- Yes
- Interior Features
- Attic Stairs Pulldown, Cable Prewire, Garden Tub, Kitchen Island, Open Floorplan
- Floor Coverings
- Laminate, Wood
- Equipment
- Dishwasher, Disposal, Gas Range, Gas Water Heater, Plumbed For Ice Maker
- Foundation
- Crawl Space
- Main Level Rooms
- Kitchen, Living Room, Primary Bedroom, Bathroom-Full, Bathroom-Half
- Laundry Location
- Laundry Room, Main Level
- Heating
- Natural Gas
- Water
- City
- Sewer
- Public Sewer
- Exterior Construction
- Brick Partial, Fiber Cement
- Roof
- Architectural Shingle
- Parking
- Driveway, Attached Garage, Garage Door Opener, Garage Faces Rear
- Driveway
- Concrete, Paved
- Lot Description
- Level
- Elementary School
- Charles E. Boger
- Middle School
- Northwest Cabarrus
- High School
- Northwest Cabarrus
- Total Property HLA
- 2409
- Master on Main Level
- Yes
Mortgage Calculator
“ Based on information submitted to the MLS GRID as of . All data is obtained from various sources and may not have been verified by broker or MLS GRID. Supplied Open House Information is subject to change without notice. All information should be independently reviewed and verified for accuracy. Some IDX listings have been excluded from this website. Properties may or may not be listed by the office/agent presenting the information © 2026 Canopy MLS as distributed by MLS GRID”

Last Updated: