4142 Poplin Grove Drive, Indian Trail, NC 28079
- $575,000
- 5
- BD
- 5
- BA
- 3,641
- SqFt






Listing courtesy of EXP Realty LLC Ballantyne. 980-447-6402
- List Price
- $575,000
- MLS#
- 4385224
- Status
- ACTIVE
- Days on Market
- 67
- Property Type
- Residential
- Architectural Style
- Traditional
- Year Built
- 2022
- Bedrooms
- 5
- Bathrooms
- 5
- Full Baths
- 4
- Half Baths
- 1
- Lot Size
- 9,147
- Lot Size Area
- 0.21
- Living Area
- 3,641
- Sq Ft Total
- 3641
- County
- Union
- Subdivision
- Poplin Grove
- Special Conditions
- None
Property Description
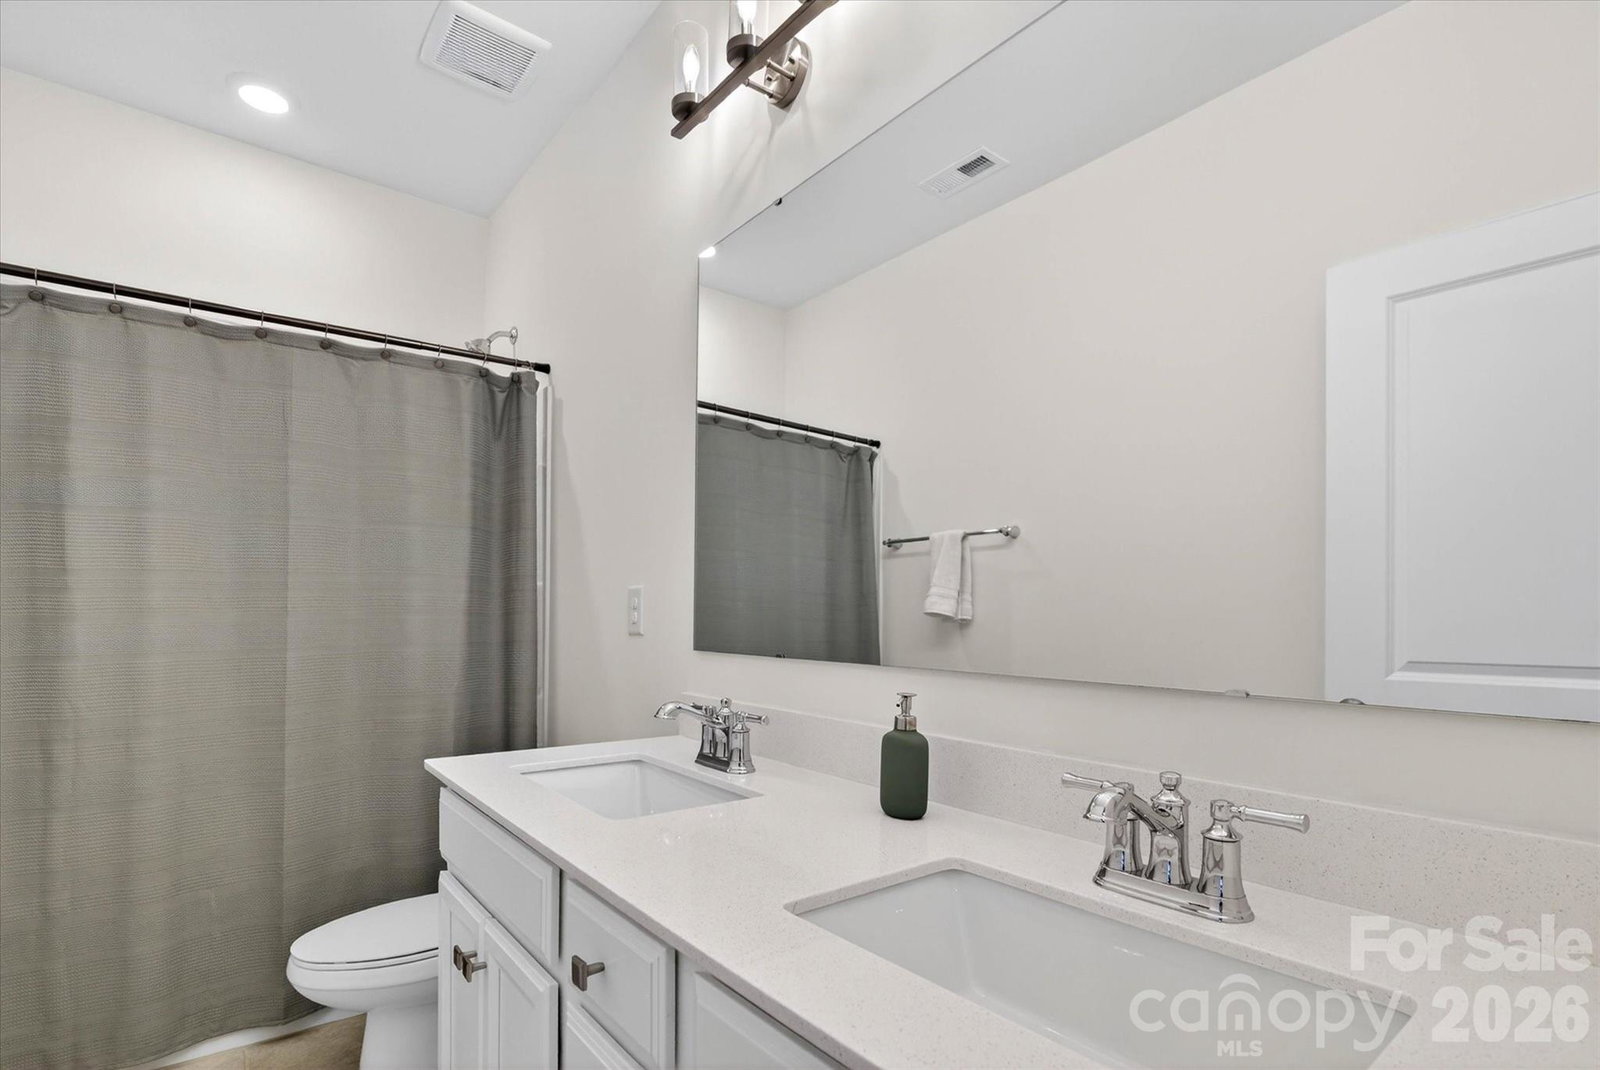
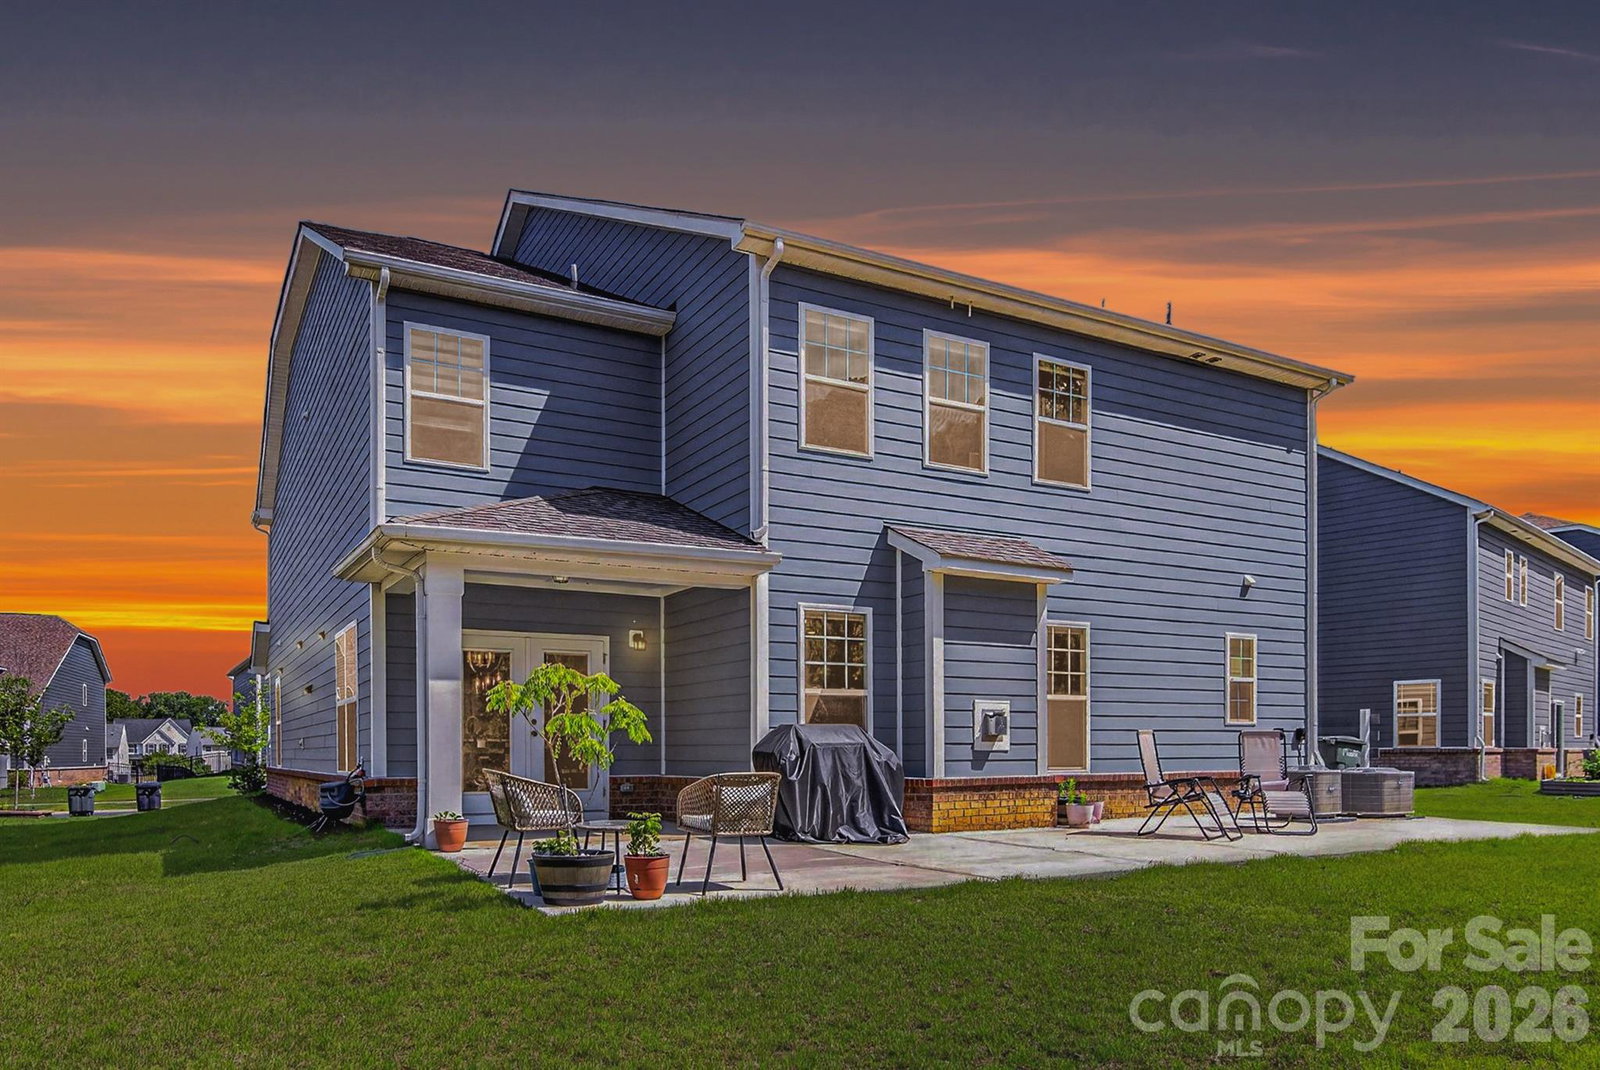
This spacious 5 bedroom, 4.5 bath home offers a versatile layout designed for today’s lifestyle needs. Featuring an office and guest bedroom and full bath on the main level, the floor plan provides flexibility for multigenerational living, guests, or a dedicated home office setup. Generous living spaces, functional flow, and room to spread out make this home an excellent opportunity in one of the area’s sought-after communities. The second level offers a massive loft, perfect for a home gym, or home theater area and prewired for surround sound. The primary suite is expansive with a stunning walk in shower. Enjoy the balance of neighborhood living with convenient access to shopping, dining, everyday amenities, and major commuter routes. With the new 74 Bypass, Ballantyne is just a short 20 minutes away, making commuting and accessing South Charlotte more convenient than ever. Located near highly rated schools and surrounded by continued growth in the area, this home offers both comfort and connectivity in a desirable location.
/u.realgeeks.media/redwoodrealtygroup/header.png)
Additional Information
- Hoa Fee
- $300
- Hoa Fee Paid
- Annually
- Fireplace
- Yes
- Interior Features
- Drop Zone, Kitchen Island, Open Floorplan, Walk-In Closet(s), Walk-In Pantry
- Floor Coverings
- Carpet, Hardwood, Tile
- Equipment
- Dishwasher, Gas Cooktop, Microwave, Oven
- Foundation
- Slab
- Main Level Rooms
- Living Room, Dining Area, Kitchen, Bedroom(s), Bathroom-Full, Bathroom-Half, Office
- Laundry Location
- Laundry Room, Main Level
- Heating
- Central
- Water
- City
- Sewer
- Public Sewer
- Exterior Construction
- Fiber Cement
- Roof
- Architectural Shingle
- Parking
- Driveway, Attached Garage, Garage Faces Front, Tandem
- Driveway
- Concrete, Paved
- Elementary School
- Porter Ridge
- Middle School
- Porter Ridge
- High School
- Porter Ridge
- Total Property HLA
- 3641
Mortgage Calculator
“ Based on information submitted to the MLS GRID as of . All data is obtained from various sources and may not have been verified by broker or MLS GRID. Supplied Open House Information is subject to change without notice. All information should be independently reviewed and verified for accuracy. Some IDX listings have been excluded from this website. Properties may or may not be listed by the office/agent presenting the information © 2026 Canopy MLS as distributed by MLS GRID”

Last Updated: