12205 Hollinhope Drive, Charlotte, NC 28278
- $675,000
- 5
- BD
- 4
- BA
- 3,657
- SqFt




Listing courtesy of Keller Williams Ballantyne Area. Sharon.Martin@KW.com
- List Price
- $675,000
- MLS#
- 4385321
- Status
- ACTIVE UNDER CONTRACT
- Days on Market
- 62
- Property Type
- Residential
- Architectural Style
- Transitional
- Year Built
- 2023
- Bedrooms
- 5
- Bathrooms
- 4
- Full Baths
- 3
- Half Baths
- 1
- Lot Size
- 9,583
- Lot Size Area
- 0.22
- Living Area
- 3,657
- Sq Ft Total
- 3657
- County
- Mecklenburg
- Subdivision
- Parkside Crossing
- Special Conditions
- Short Sale Subject to Approval
Property Description
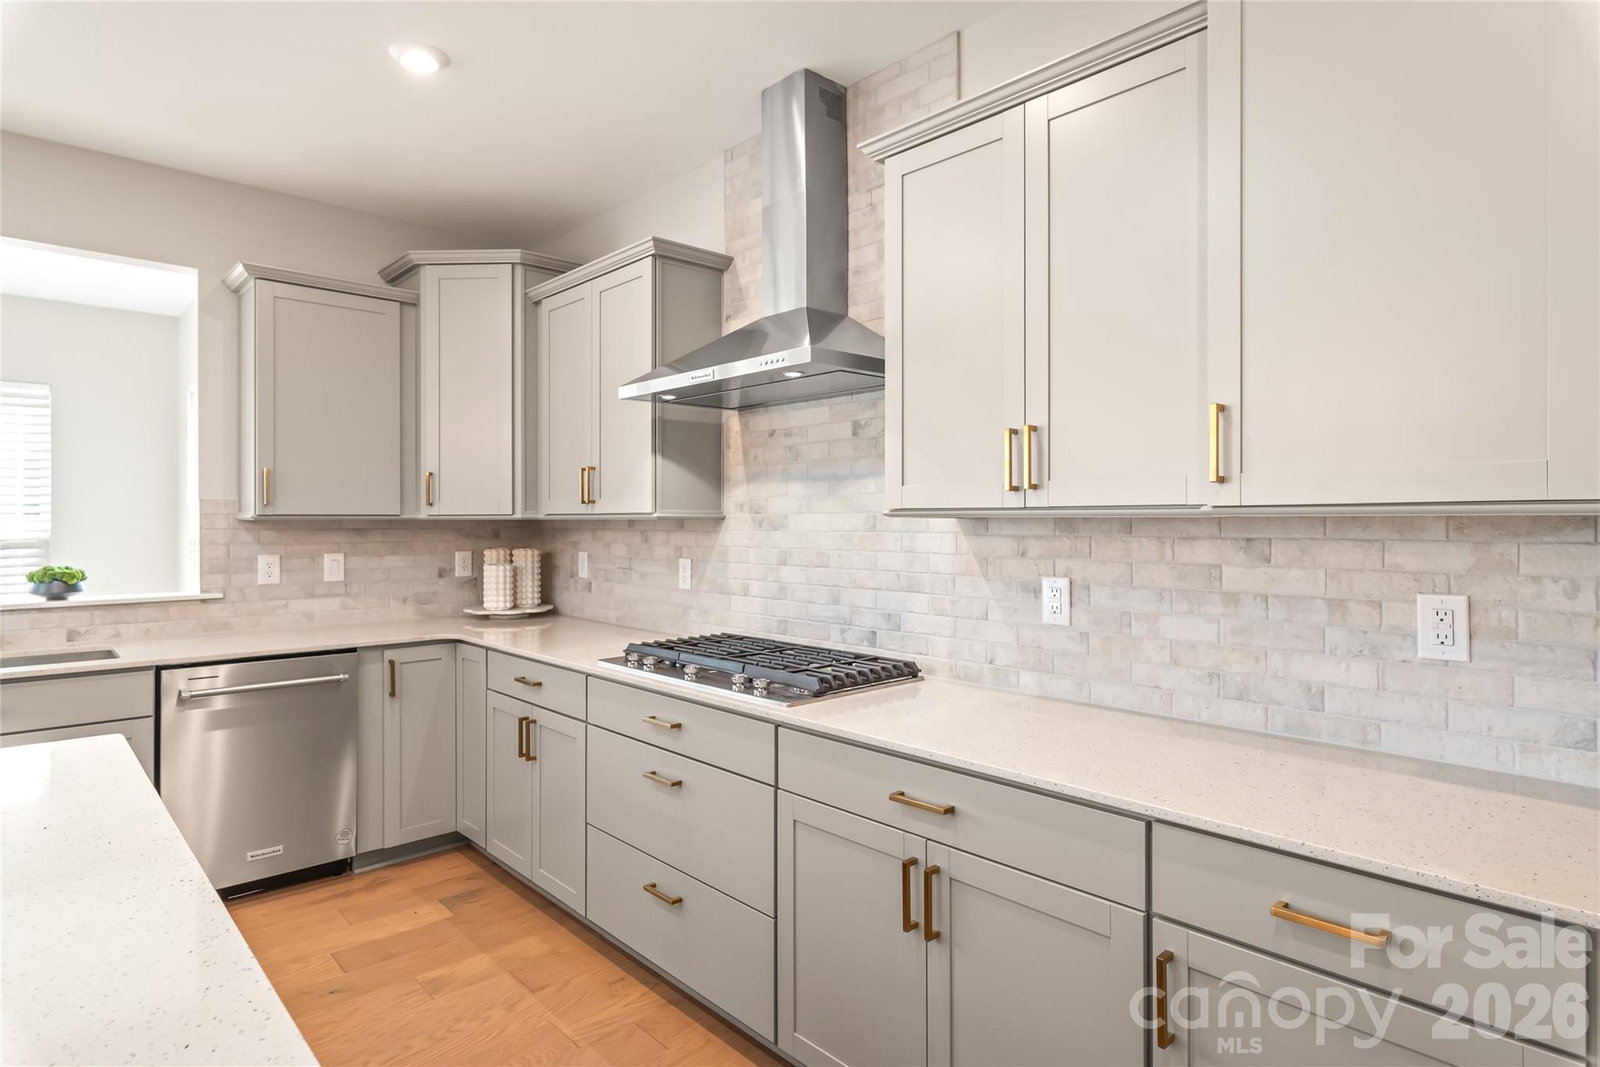
The Model-Home Lifestyle—Without the Wait! Why wait for new construction when you can move right into this pristine, highly upgraded 2023 masterpiece? Premium corner lot, this home combines timeless elegance with modern luxury. From the moment you step into the foyer, rich engineered hardwoods and elegant wainscoting set a sophisticated tone. The seamless main floor is designed for both productivity and entertaining, featuring a quiet home office, a formal dining room with a butler’s pantry, and a sun-drenched open-concept great room. At the heart of the home is a chef’s kitchen equipped with quartz countertops, a gas range with a vented hood, custom roll-out cabinetry, and a massive island. Relax by the floor-to-ceiling tiled fireplace, or escape to the bright, attached sunroom overlooking your level backyard. A rare main-level ensuite bedroom offers the perfect setup for guests or multi-generational living. Upstairs, a versatile central loft leads to four additional bedrooms—each with a walk-in closet—and a second ensuite. The primary retreat is a true spa sanctuary, boasting tray ceilings, dual vanities, a deep soaking tub, an oversized tiled shower, and two massive walk-in closets. Resort-style amenities include a clubhouse, pool, playground, dog park, and sidewalks. Bonus: HOA includes high-speed internet and TV! Just minutes from Lake Wylie, RiverGate shopping, dining, and quick access to Charlotte Douglas Airport. Great location to commute to Uptown Charlotte.
/u.realgeeks.media/redwoodrealtygroup/header.png)
Additional Information
- Hoa Fee
- $300
- Hoa Fee Paid
- Quarterly
- Community Features
- Cabana, Dog Park, Outdoor Pool, Playground, Sidewalks, Street Lights
- Fireplace
- Yes
- Interior Features
- Attic Stairs Pulldown, Cable Prewire, Drop Zone, Kitchen Island, Open Floorplan, Storage, Walk-In Closet(s), Walk-In Pantry
- Floor Coverings
- Tile, Wood
- Equipment
- Convection Oven, Dishwasher, Disposal, Exhaust Hood, Gas Cooktop, Microwave, Plumbed For Ice Maker, Tankless Water Heater, Wall Oven
- Foundation
- Slab
- Main Level Rooms
- Bedroom(s), Sunroom, Living Room, Bathroom-Full, Kitchen, Breakfast, Dining Room, Office, Bathroom-Half
- Laundry Location
- Electric Dryer Hookup, Laundry Room, Upper Level
- Heating
- Electric
- Water
- City
- Sewer
- Public Sewer
- Exterior Construction
- Fiber Cement
- Parking
- Driveway, Attached Garage
- Driveway
- Concrete, Paved
- Lot Description
- Corner Lot, Level
- Elementary School
- Winget Park
- Middle School
- Southwest
- High School
- Palisades
- Zoning
- MX3
- Builder Name
- Pulte
- Total Property HLA
- 3657
Mortgage Calculator
“ Based on information submitted to the MLS GRID as of . All data is obtained from various sources and may not have been verified by broker or MLS GRID. Supplied Open House Information is subject to change without notice. All information should be independently reviewed and verified for accuracy. Some IDX listings have been excluded from this website. Properties may or may not be listed by the office/agent presenting the information © 2026 Canopy MLS as distributed by MLS GRID”

Last Updated: