426 Brick House Road, York, SC 29745
- $397,900
- 4
- BD
- 3
- BA
- 2,578
- SqFt




Listing courtesy of Dream Finders Realty, LLC.. mandyboileau@dreamfindershomes.com
- List Price
- $397,900
- MLS#
- 4385372
- Status
- ACTIVE
- Days on Market
- 68
- Property Type
- Residential
- Architectural Style
- Traditional
- Year Built
- 2026
- Price Change
- ▲ $1,000 1784413510
- Bedrooms
- 4
- Bathrooms
- 3
- Full Baths
- 2
- Half Baths
- 1
- Lot Size
- 6,534
- Lot Size Area
- 0.15
- Living Area
- 2,578
- Sq Ft Total
- 2578
- County
- York
- Subdivision
- McFarland Estates
- Special Conditions
- None
Property Description
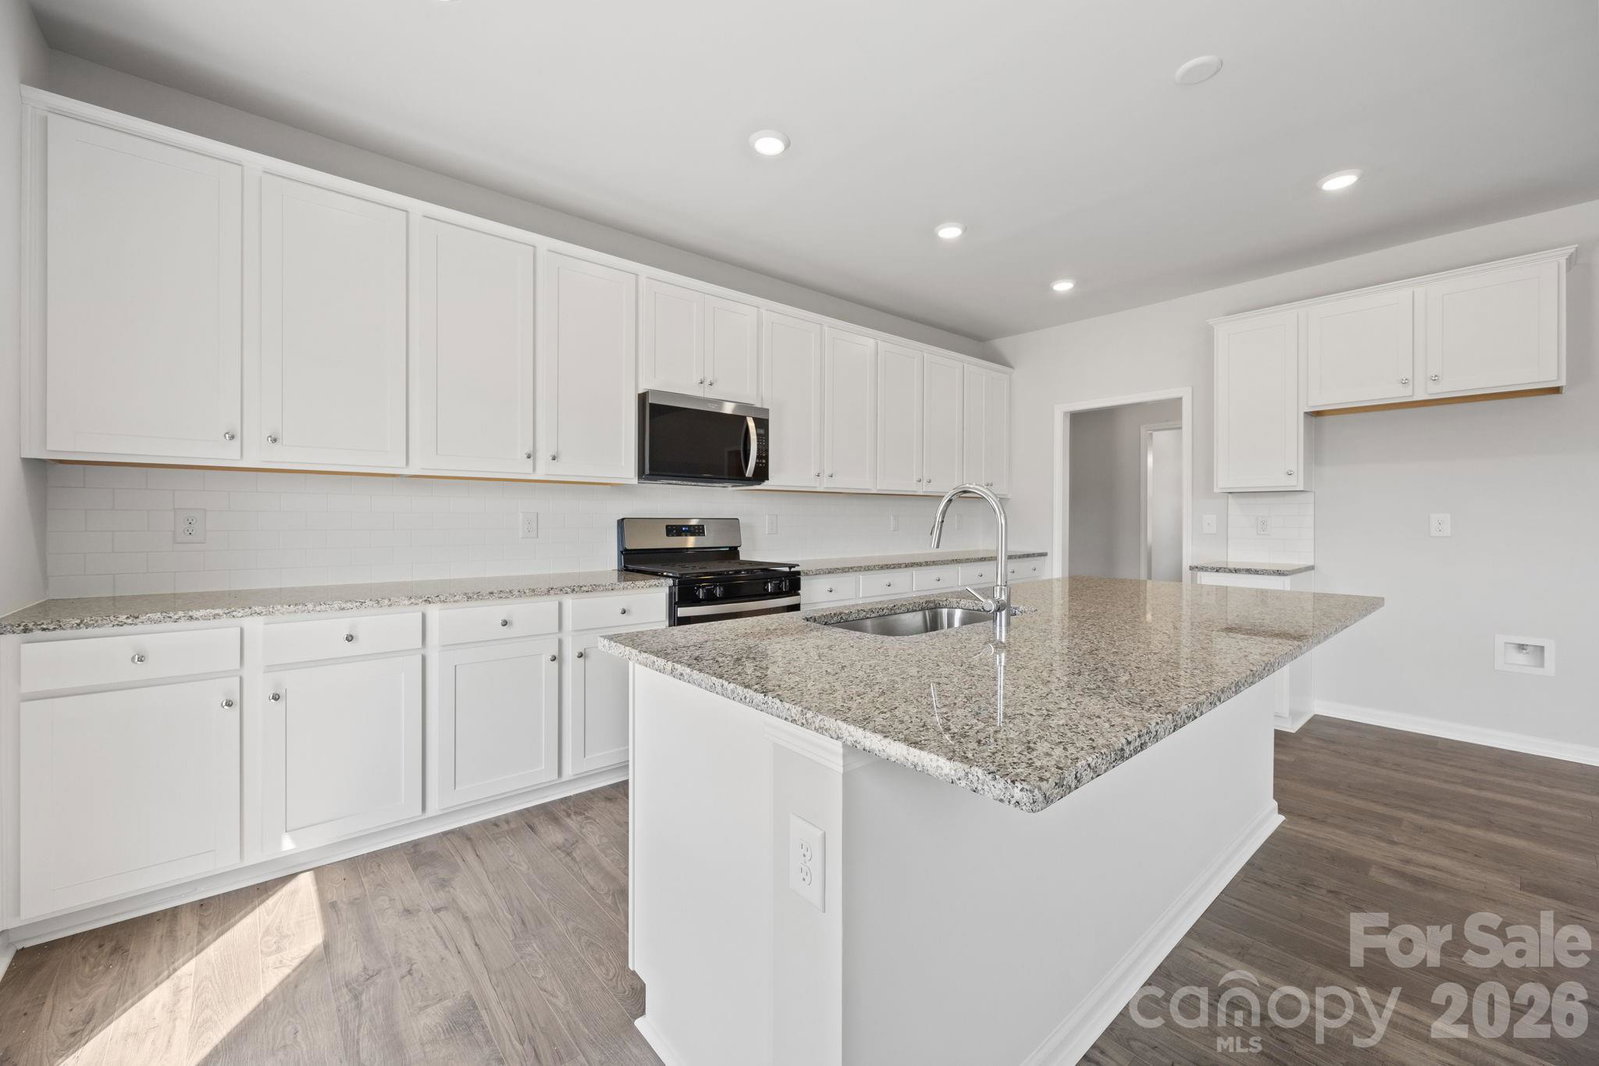
Welcome Home! Built by the 2025 National Builder of the Year, the Morganton is a stunning 4-bedroom, 2.5-bath residence offering 2,578 square feet of modern living. The Morganton welcomes you with a soaring two-story foyer and a formal dining area. The open-concept living space is perfect for gathering and entertaining. The kitchen is both beautiful and functional, featuring granite countertops, a gas range, plenty of cabinetry for storage & a large island great for casual dining. There is a first floor flex room that makes a perfect office! Upstairs, you’ll find three spacious secondary bedrooms and a large hall bath. The luxurious primary suite offers a tray ceiling, double vanities with quartz countertops and an expansive walk-in closet. A versatile loft and conveniently located laundry room complete the second floor. With easy access to downtown York as well as the nearby towns of Rock Hill, Lake Wylie, Clover, Fort Mill, and South Charlotte, you can enjoy the tranquility of nature while staying connected to town amenities. Find your perfect blend of nature, convenience, and community at McFarland Estates.
/u.realgeeks.media/redwoodrealtygroup/header.png)
Additional Information
- Hoa Fee
- $270
- Hoa Fee Paid
- Quarterly
- Community Features
- Sidewalks, Street Lights, Other
- Equipment
- Dishwasher, Disposal, Gas Range, Microwave
- Foundation
- Slab
- Main Level Rooms
- Office, Bathroom-Half, Dining Room, Kitchen, Family Room
- Laundry Location
- Laundry Room, Upper Level
- Heating
- Natural Gas, Zoned
- Water
- City
- Sewer
- Public Sewer
- Exterior Construction
- Brick Partial, Fiber Cement
- Roof
- Architectural Shingle
- Parking
- Driveway, Attached Garage, Garage Door Opener
- Driveway
- Concrete, Paved
- Elementary School
- York
- Middle School
- York Intermediate
- High School
- York Comprehensive
- New Construction
- Yes
- Builder Name
- Dream Finders Homes
- Total Property HLA
- 2578
Mortgage Calculator
“ Based on information submitted to the MLS GRID as of . All data is obtained from various sources and may not have been verified by broker or MLS GRID. Supplied Open House Information is subject to change without notice. All information should be independently reviewed and verified for accuracy. Some IDX listings have been excluded from this website. Properties may or may not be listed by the office/agent presenting the information © 2026 Canopy MLS as distributed by MLS GRID”

Last Updated: