524 Sugar Tree Drive, Rock Hill, SC 29732
- $399,900
- 4
- BD
- 3
- BA
- 2,266
- SqFt




Listing courtesy of Real Broker, LLC. caroline.grant@thegrantgroup.co
- List Price
- $399,900
- MLS#
- 4385633
- Status
- ACTIVE UNDER CONTRACT
- Days on Market
- 66
- Property Type
- Residential
- Year Built
- 2007
- Bedrooms
- 4
- Bathrooms
- 3
- Full Baths
- 3
- Lot Size
- 7,405
- Lot Size Area
- 0.17
- Living Area
- 2,266
- Sq Ft Total
- 2266
- County
- York
- Subdivision
- Ridge Pointe
- Special Conditions
- None
Property Description
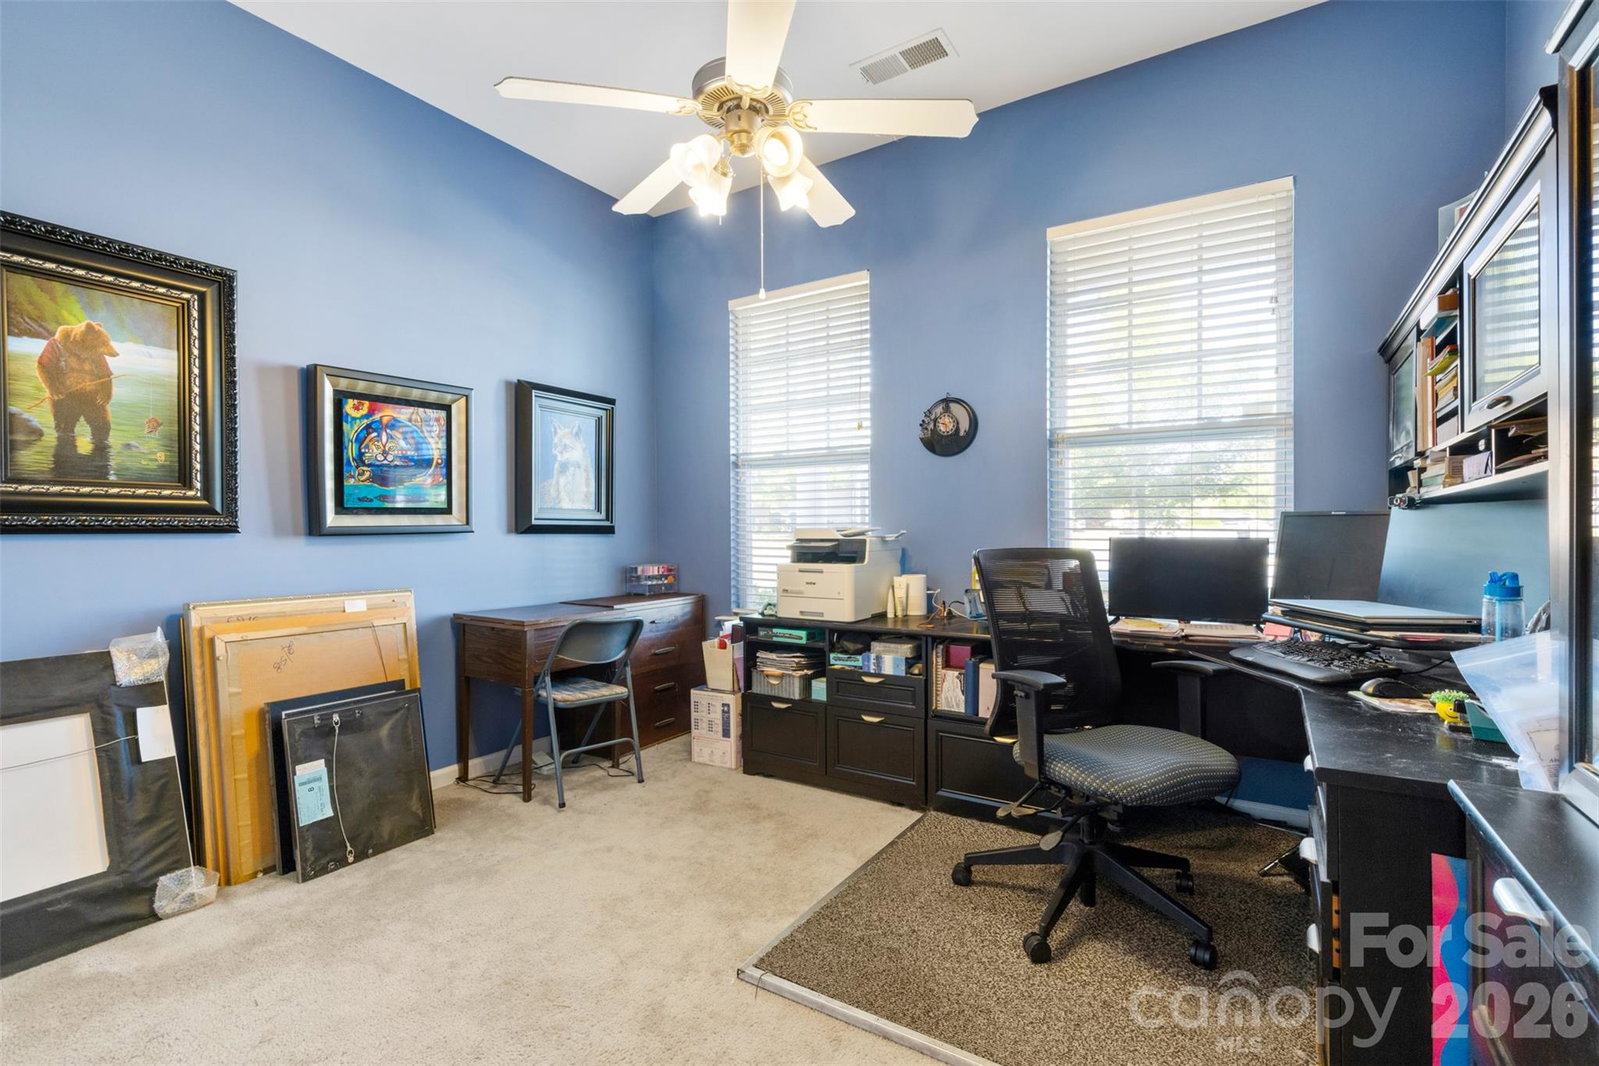
Welcome to Ridge Pointe living! This beautifully maintained home offers soaring ceilings, abundant natural light, and a versatile floor plan designed for everyday comfort. The main level features 3 spacious bedrooms, while the upper level includes a private 4th bedroom and full bath that is perfect for guests, a bonus space, or home office setup. The kitchen is a standout with extensive granite countertops, ample cabinet storage, and a custom pantry designed for maximum organization. Fresh paint brightens the main living areas, and durable LVP flooring runs throughout the primary living spaces. Step outside to enjoy the sizable fenced backyard offering both privacy and room to relax or entertain. Additional features include a roof replacement completed in 2023 and front yard irrigation to help keep landscaping looking its best. Located in the highly sought after Ridge Pointe community with low HOA dues, neighborhood pool, playground, and walkable streets perfect for evening strolls or enjoying the neighborhood atmosphere. Conveniently located near shopping, dining, and everyday conveniences!
/u.realgeeks.media/redwoodrealtygroup/header.png)
Additional Information
- Hoa Fee
- $55
- Hoa Fee Paid
- Monthly
- Community Features
- Clubhouse, Outdoor Pool, Playground, Sidewalks, Street Lights
- Fireplace
- Yes
- Floor Coverings
- Carpet, Vinyl
- Equipment
- Dishwasher, Disposal, Electric Range, Microwave, Refrigerator
- Foundation
- Slab
- Main Level Rooms
- Primary Bedroom, Bathroom-Full, Bedroom(s), Bedroom(s), Bathroom-Full, Kitchen, Living Room, Dining Area, Laundry
- Laundry Location
- Electric Dryer Hookup, Gas Dryer Hookup, Laundry Room, Main Level
- Heating
- Forced Air, Natural Gas
- Water
- City
- Sewer
- Public Sewer
- Exterior Features
- In-Ground Irrigation
- Exterior Construction
- Vinyl
- Parking
- Driveway, Attached Garage
- Driveway
- Concrete, Paved
- Elementary School
- Old Pointe
- Middle School
- Rawlinson Road
- High School
- Northwestern
- Total Property HLA
- 2266
- Master on Main Level
- Yes
Mortgage Calculator
“ Based on information submitted to the MLS GRID as of . All data is obtained from various sources and may not have been verified by broker or MLS GRID. Supplied Open House Information is subject to change without notice. All information should be independently reviewed and verified for accuracy. Some IDX listings have been excluded from this website. Properties may or may not be listed by the office/agent presenting the information © 2026 Canopy MLS as distributed by MLS GRID”

Last Updated: