3623 Hayden Drive, Charlotte, NC 28269
- $445,000
- 3
- BD
- 3
- BA
- 2,308
- SqFt


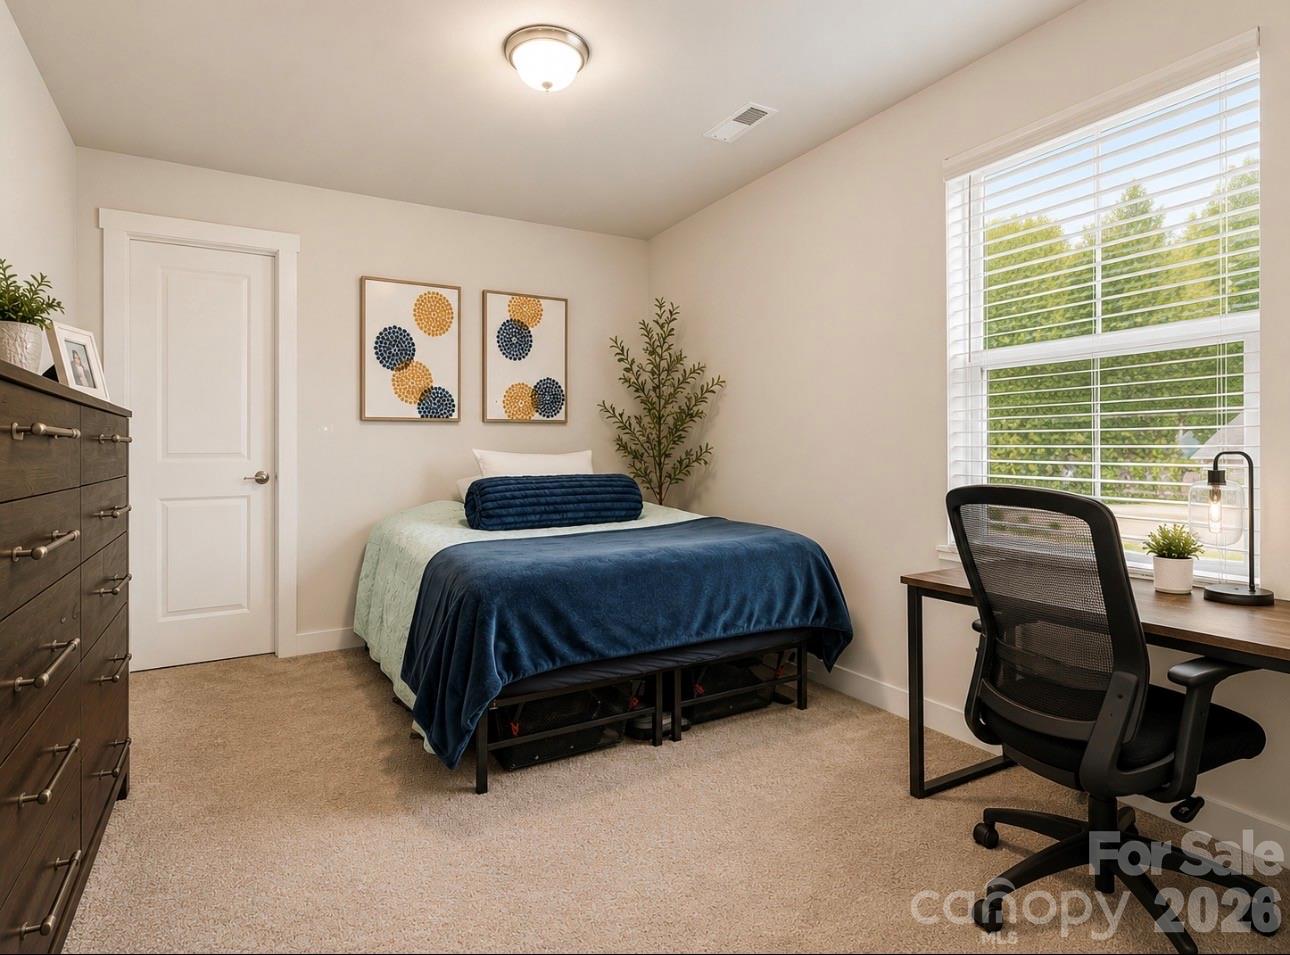


Listing courtesy of SERHANT. amberseldon@serhant.com
- List Price
- $445,000
- MLS#
- 4385829
- Status
- ACTIVE
- Days on Market
- 63
- Property Type
- Residential
- Architectural Style
- Contemporary, Traditional
- Year Built
- 2020
- Price Change
- ▼ $4,900 1783015473
- Bedrooms
- 3
- Bathrooms
- 3
- Full Baths
- 2
- Half Baths
- 1
- Lot Size
- 13,068
- Lot Size Area
- 0.30000000000000004
- Living Area
- 2,308
- Sq Ft Total
- 2308
- County
- Mecklenburg
- Subdivision
- Hayden Dr
- Special Conditions
- None
Property Description
Welcome to this beautifully designed residence offering the perfect blend of space, style and convenience in one of North Charlotte's most desirable locations. Situated on a generous .30-acre lot with NO HOA, this home offers the perfect blend of space, functionality, and convince. Inside, you'll find a thoughtfully designed layout with generous living areas, spacious bedrooms, and plenty of natural light throughout. The large lot provides endless possibilities for outdoor entertaining, gardening, or simply enjoying extra privacy. Upstairs, you'll find a spacious loft that provides endless possibilities as a second living area, media room, playroom, or home office. An additional flex space on the main level, offers even more versatility to be modified as a guest room, fitness space, study, or hobby room to fit your needs. Conveniently located between Highland Creek, Mallard Creek, and University, you'll enjoy the convenient access to shopping, dining, and major highway access, this home makes commuting and everyday living effortless! Whether you're looking for more space, or the freedom of no HOA restriction, this property checks all the boxes. Special Financing opportunities may be available through preferred lender, qualified owner- occupied buyers may be eligible for 100% financing with no monthly mortgage insurance. Buyer should contact lender directly for details. Don't miss your chance to own a spacious, move-in-ready home with flexible living spaces, a large lot, and unbeatable location
/u.realgeeks.media/redwoodrealtygroup/header.png)
Additional Information
- Equipment
- Dishwasher, Disposal, Gas Range, Microwave, Refrigerator with Ice Maker
- Foundation
- Slab
- Laundry Location
- Electric Dryer Hookup, Laundry Room
- Heating
- Forced Air, Natural Gas
- Water
- City
- Sewer
- Public Sewer
- Exterior Construction
- Stone Veneer, Vinyl
- Parking
- Driveway, Attached Garage
- Driveway
- Concrete, Paved
- Elementary School
- David Cox Road
- Middle School
- Ridge Road
- High School
- Mallard Creek
- Total Property HLA
- 2308
Mortgage Calculator
“ Based on information submitted to the MLS GRID as of . All data is obtained from various sources and may not have been verified by broker or MLS GRID. Supplied Open House Information is subject to change without notice. All information should be independently reviewed and verified for accuracy. Some IDX listings have been excluded from this website. Properties may or may not be listed by the office/agent presenting the information © 2026 Canopy MLS as distributed by MLS GRID”

Last Updated: