4518 Duplin Drive, Charlotte, NC 28214
- $510,000
- 4
- BD
- 3
- BA
- 2,246
- SqFt







Listing courtesy of Click Your Heels LLC. 704-707-5464
- List Price
- $510,000
- MLS#
- 4386014
- Status
- ACTIVE
- Days on Market
- 62
- Property Type
- Residential
- Architectural Style
- Arts and Crafts
- Year Built
- 2023
- Price Change
- ▼ $5,000 1784335025
- Bedrooms
- 4
- Bathrooms
- 3
- Full Baths
- 3
- Lot Size
- 12,632
- Lot Size Area
- 0.29
- Living Area
- 2,246
- Sq Ft Total
- 2246
- County
- Mecklenburg
- Subdivision
- The Vineyards on Lake Wylie
- Special Conditions
- None
- Waterfront Features
- Boat Ramp Community, Boat Slip Community, Paddlesport Launch Site
Property Description
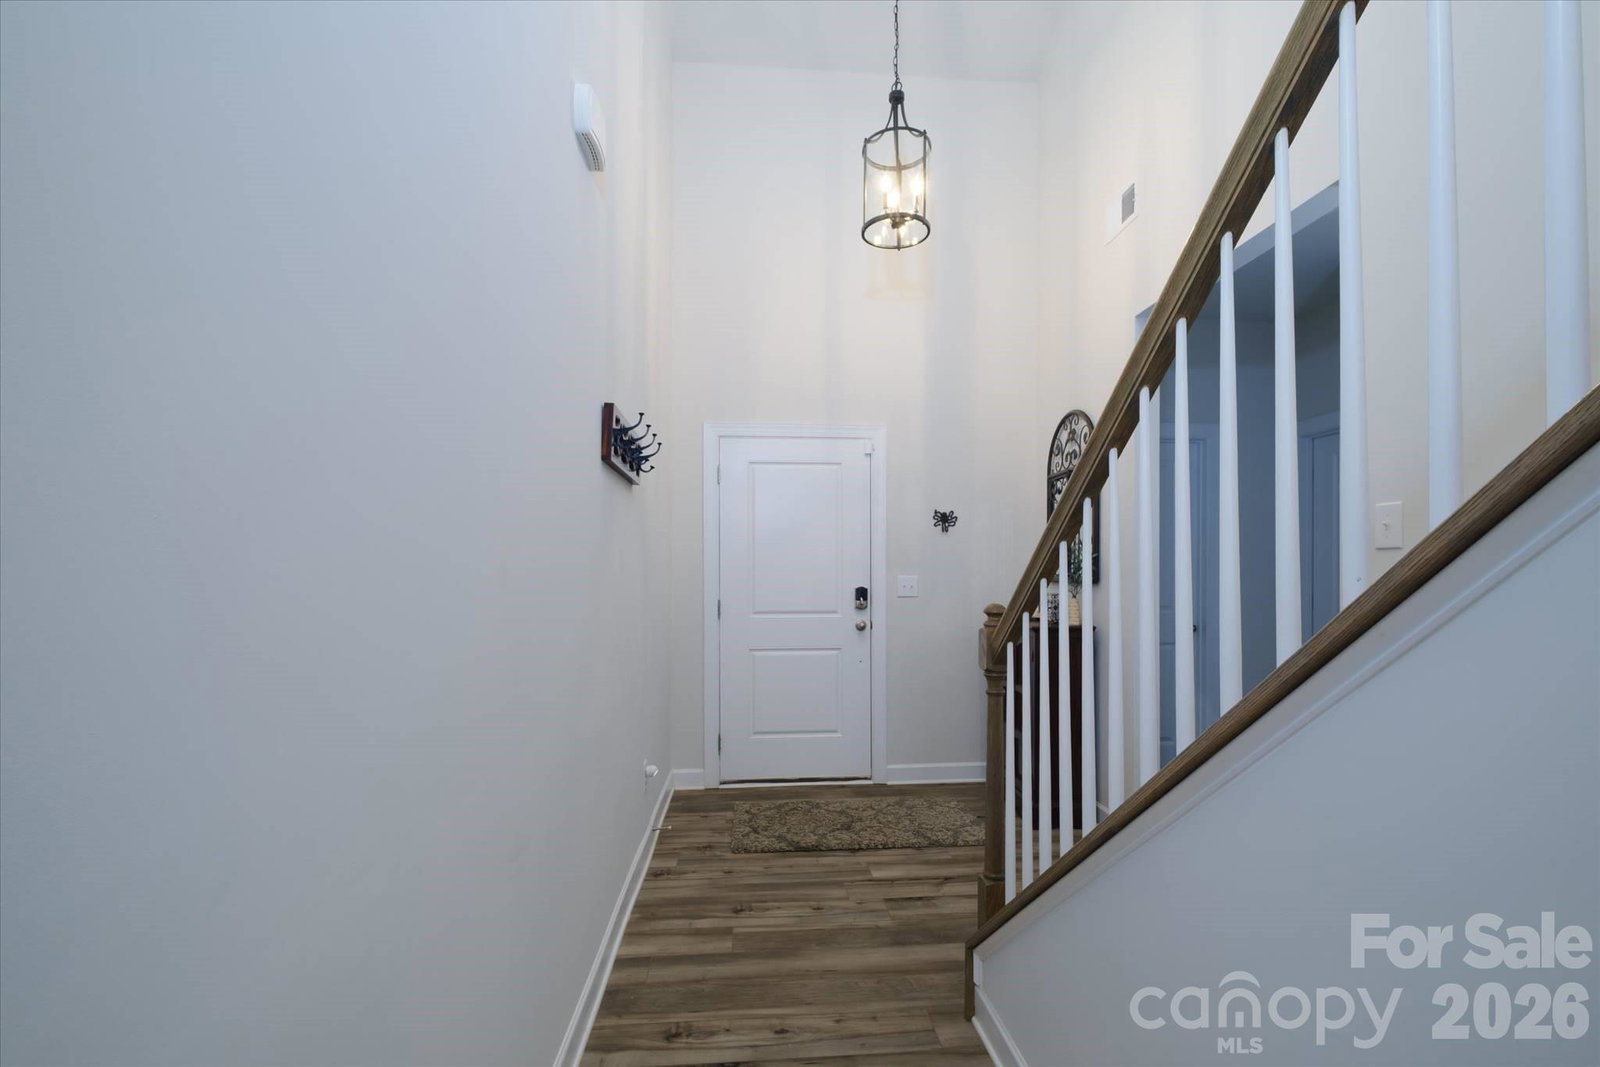
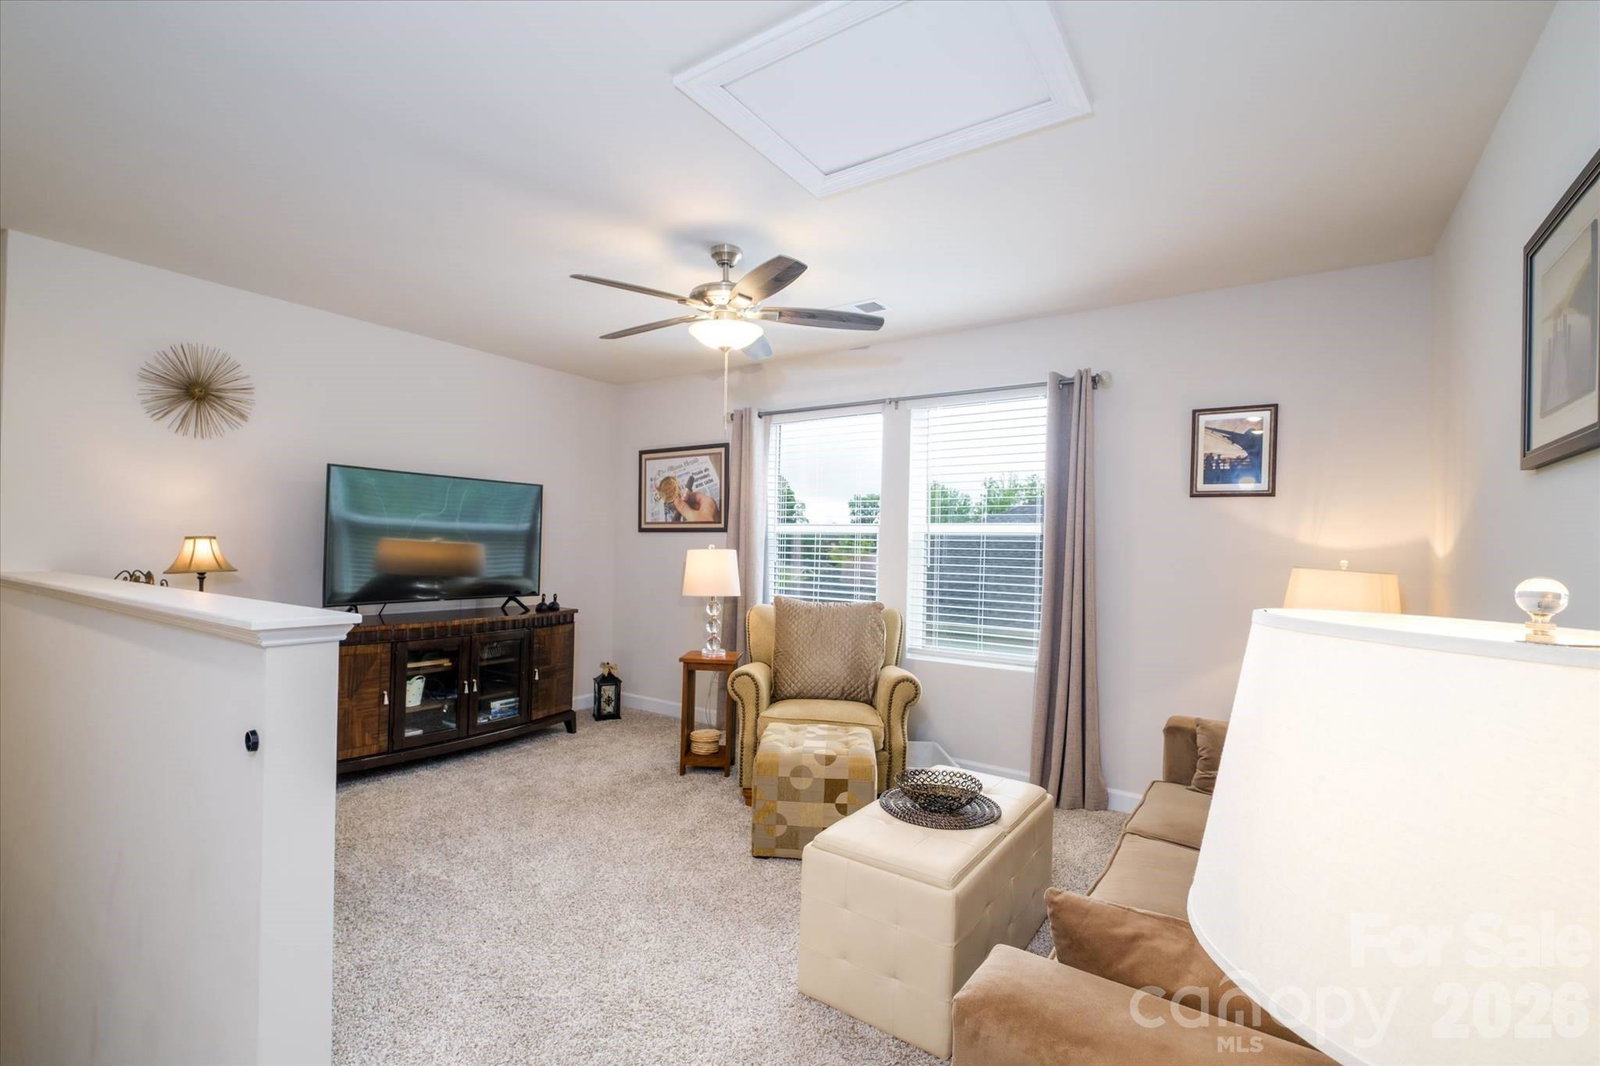
Backyard of this stunning home has a PARTIAL VIEW OF LAKE WYLIE and is perfect for entertaining guest/relaxing during the summer evenings. Enjoy resort-style living in The Vineyards at Lake Wylie, where residents have access to exceptional amenities including an brand new clubhouse, Olympic-sized pool, splash pad, fitness center, walking trails, dog park, lake access, boat/RV storage, and more. This thoughtfully designed 4-bedroom, 3-bathroom floor plan features easy main-level living and an open-concept layout ideal for entertaining and everyday living. The spacious living area flows effortlessly into the dining space and kitchen, creating a warm and inviting atmosphere. The main-level primary suite offers a private retreat with a walk-in closet and en-suite bath, while additional bedrooms provide flexibility for guests, family, or office space. Upstairs, has a loft, additional bedroom, and full bath create the perfect setup for a media room, guest suite, or home workspace. Covered front and rear porches add even more functional outdoor living space. Just 10 minutes from CLT Airport, and 20-minute drive to Uptown Charlotte offering the perfect blend of convenience and comfort.
/u.realgeeks.media/redwoodrealtygroup/header.png)
Additional Information
- Hoa Fee
- $143
- Hoa Fee Paid
- Monthly
- Community Features
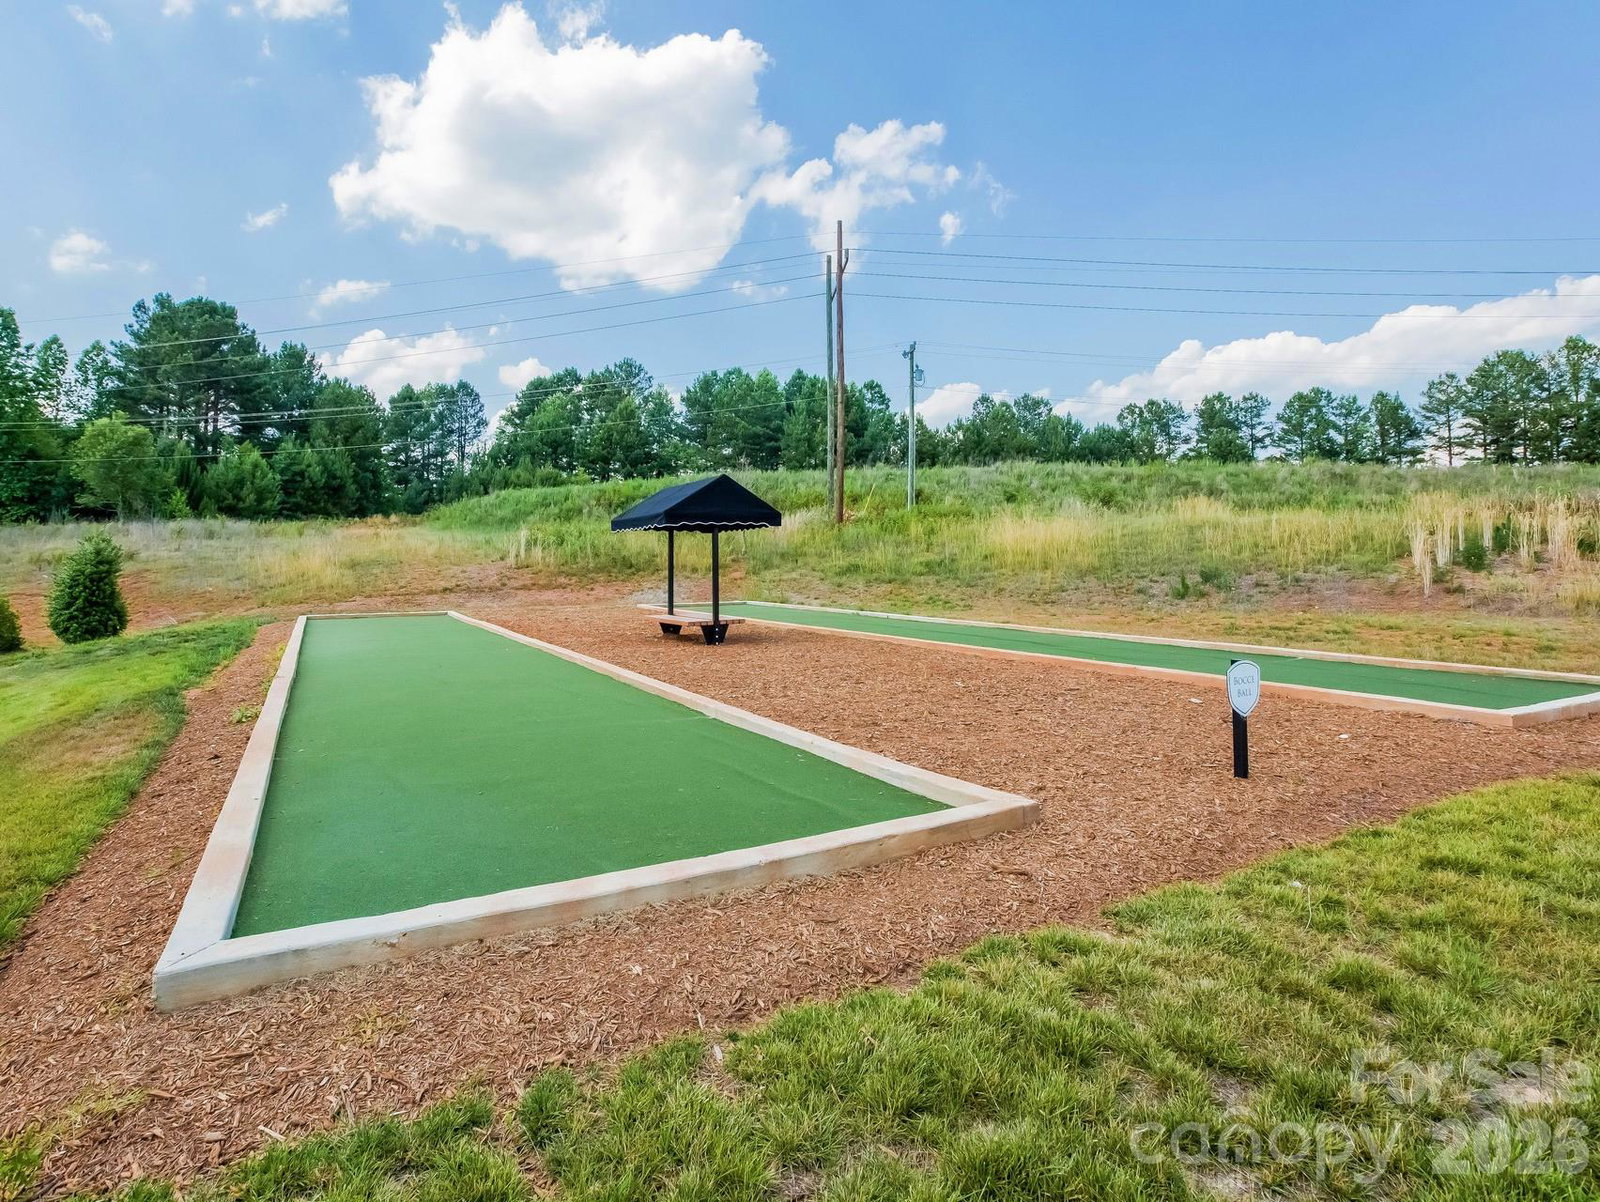
- Boat Storage, Clubhouse, Dog Park, Fitness Center, Game Court, Lake Access, Outdoor Pool, Pickleball, Picnic Area, Playground, RV Storage, Sidewalks, Sport Court, Street Lights, Tennis Court(s), Walking Trails
- Fireplace
- Yes
- Interior Features
- Attic Walk In, Entrance Foyer, Kitchen Island, Open Floorplan, Pantry, Split Bedroom, Walk-In Closet(s), Walk-In Pantry
- Floor Coverings
- Carpet, Tile, Vinyl
- Equipment
- Dishwasher, Disposal, Double Oven, Gas Cooktop, Gas Water Heater, Microwave
- Foundation
- Slab
- Main Level Rooms
- Primary Bedroom, Bathroom-Full, Bedroom(s), Bedroom(s), Bathroom-Full, Kitchen, Dining Area, Living Room, Laundry
- Laundry Location
- Laundry Room, Main Level
- Heating
- Forced Air, Heat Pump
- Water
- City
- Sewer
- Public Sewer
- Exterior Construction
- Hardboard Siding, Stone
- Roof
- Architectural Shingle
- Parking
- Driveway, Attached Garage, Garage Faces Front
- Driveway
- Concrete
- Elementary School
- Berryhill
- Middle School
- Berryhill
- High School
- West Mecklenburg
- Builder Name
- Meritage Homes
- Total Property HLA
- 2246
- Master on Main Level
- Yes
Mortgage Calculator
“ Based on information submitted to the MLS GRID as of . All data is obtained from various sources and may not have been verified by broker or MLS GRID. Supplied Open House Information is subject to change without notice. All information should be independently reviewed and verified for accuracy. Some IDX listings have been excluded from this website. Properties may or may not be listed by the office/agent presenting the information © 2026 Canopy MLS as distributed by MLS GRID”

Last Updated: