1357 Tappan Avenue Unit #111p, Rock Hill, SC 29730
- $499,000
- 4
- BD
- 3
- BA
- 3,614
- SqFt




Listing courtesy of TLS Realty LLC. kwilson@tlsrealtyllc.com
- List Price
- $499,000
- MLS#
- 4386483
- Status
- ACTIVE
- Days on Market
- 109
- Property Type
- Residential
- Architectural Style
- Other
- Year Built
- 2026
- Bedrooms
- 4
- Bathrooms
- 3
- Full Baths
- 2
- Half Baths
- 1
- Lot Size
- 4,356
- Lot Size Area
- 0.1
- Living Area
- 3,614
- Sq Ft Total
- 3614
- County
- York
- Subdivision
- Colvin Park
- Special Conditions
- None
Property Description
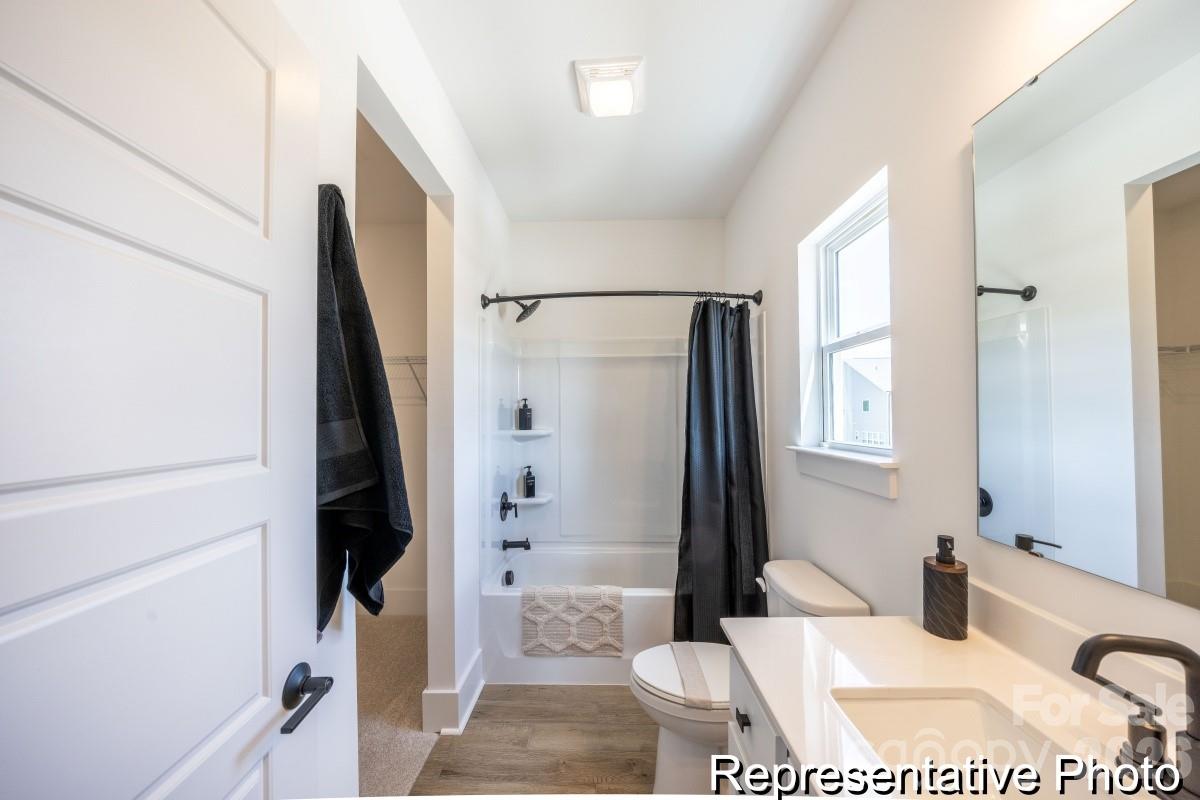
Introducing The Winslow, a dynamic and highly flexible semi-custom proposed home available in Colvin Park, Rock Hill. Offering 4–5 bedrooms and 2.5–4.5 baths across approximately 3,614–3,643 sq. ft., this plan is designed to adapt to a variety of lifestyle needs. The first floor features a True Space Study—ideal for remote work—or an optional additional bedroom. An open dining area flows seamlessly into the spacious great room, kitchen, and breakfast nook, complemented by upgraded features, a convenient pantry, built-in bench, and access to the 2-car garage. Upstairs, enjoy an open game room, generously sized laundry area, and secondary bedrooms with walk-in closets. The luxurious primary suite includes a dual-vanity bath, large walk-in shower, and expansive closet. With three distinct lifestyle layouts—Open, Traditional, and Transitional—the Winslow offers exceptional versatility, allowing you to personalize finishes and features to create the perfect home in one of Rock Hill’s most desirable communities.
/u.realgeeks.media/redwoodrealtygroup/header.png)
Additional Information
- Hoa Fee
- $550
- Hoa Fee Paid
- Annually
- Interior Features
- Cable Prewire, Entrance Foyer, Kitchen Island, Open Floorplan, Pantry, Walk-In Closet(s), Walk-In Pantry
- Floor Coverings
- Carpet, Laminate, Tile, Vinyl
- Equipment
- Dishwasher, Disposal, Electric Cooktop, Exhaust Hood, Microwave, Plumbed For Ice Maker, Wall Oven
- Foundation
- Slab
- Main Level Rooms
- Dining Room, Kitchen, Great Room, Bathroom-Half, Study
- Laundry Location
- Electric Dryer Hookup, Laundry Room, Upper Level, Washer Hookup
- Heating
- Heat Pump
- Water
- City
- Sewer
- Public Sewer
- Exterior Construction
- Brick Partial, Fiber Cement, Stone Veneer, Vinyl
- Roof
- Fiberglass
- Parking
- Driveway, Attached Garage, Garage Door Opener, Keypad Entry
- Driveway
- Concrete, Paved
- Elementary School
- Oakdale
- Middle School
- Saluda Trail
- High School
- South Pointe (SC)
- Zoning
- PUD
- New Construction
- Yes
- Builder Name
- True Homes
- Total Property HLA
- 3614
Mortgage Calculator
“ Based on information submitted to the MLS GRID as of . All data is obtained from various sources and may not have been verified by broker or MLS GRID. Supplied Open House Information is subject to change without notice. All information should be independently reviewed and verified for accuracy. Some IDX listings have been excluded from this website. Properties may or may not be listed by the office/agent presenting the information © 2026 Canopy MLS as distributed by MLS GRID”

Last Updated: