3412 Aldwych Way, Charlotte, NC 28216
- $389,900
- 3
- BD
- 3
- BA
- 3,326
- SqFt




Listing courtesy of Mark Spain Real Estate. krystinsimpson@markspain.com
- List Price
- $389,900
- MLS#
- 4387238
- Status
- ACTIVE
- Days on Market
- 108
- Property Type
- Residential
- Year Built
- 2006
- Price Change
- ▼ $9,100 1786671050
- Bedrooms
- 3
- Bathrooms
- 3
- Full Baths
- 2
- Half Baths
- 1
- Lot Size
- 8,276
- Lot Size Area
- 0.19
- Living Area
- 3,326
- Sq Ft Total
- 3326
- County
- Mecklenburg
- Subdivision
- Weston Woods
- Special Conditions
- None
Property Description
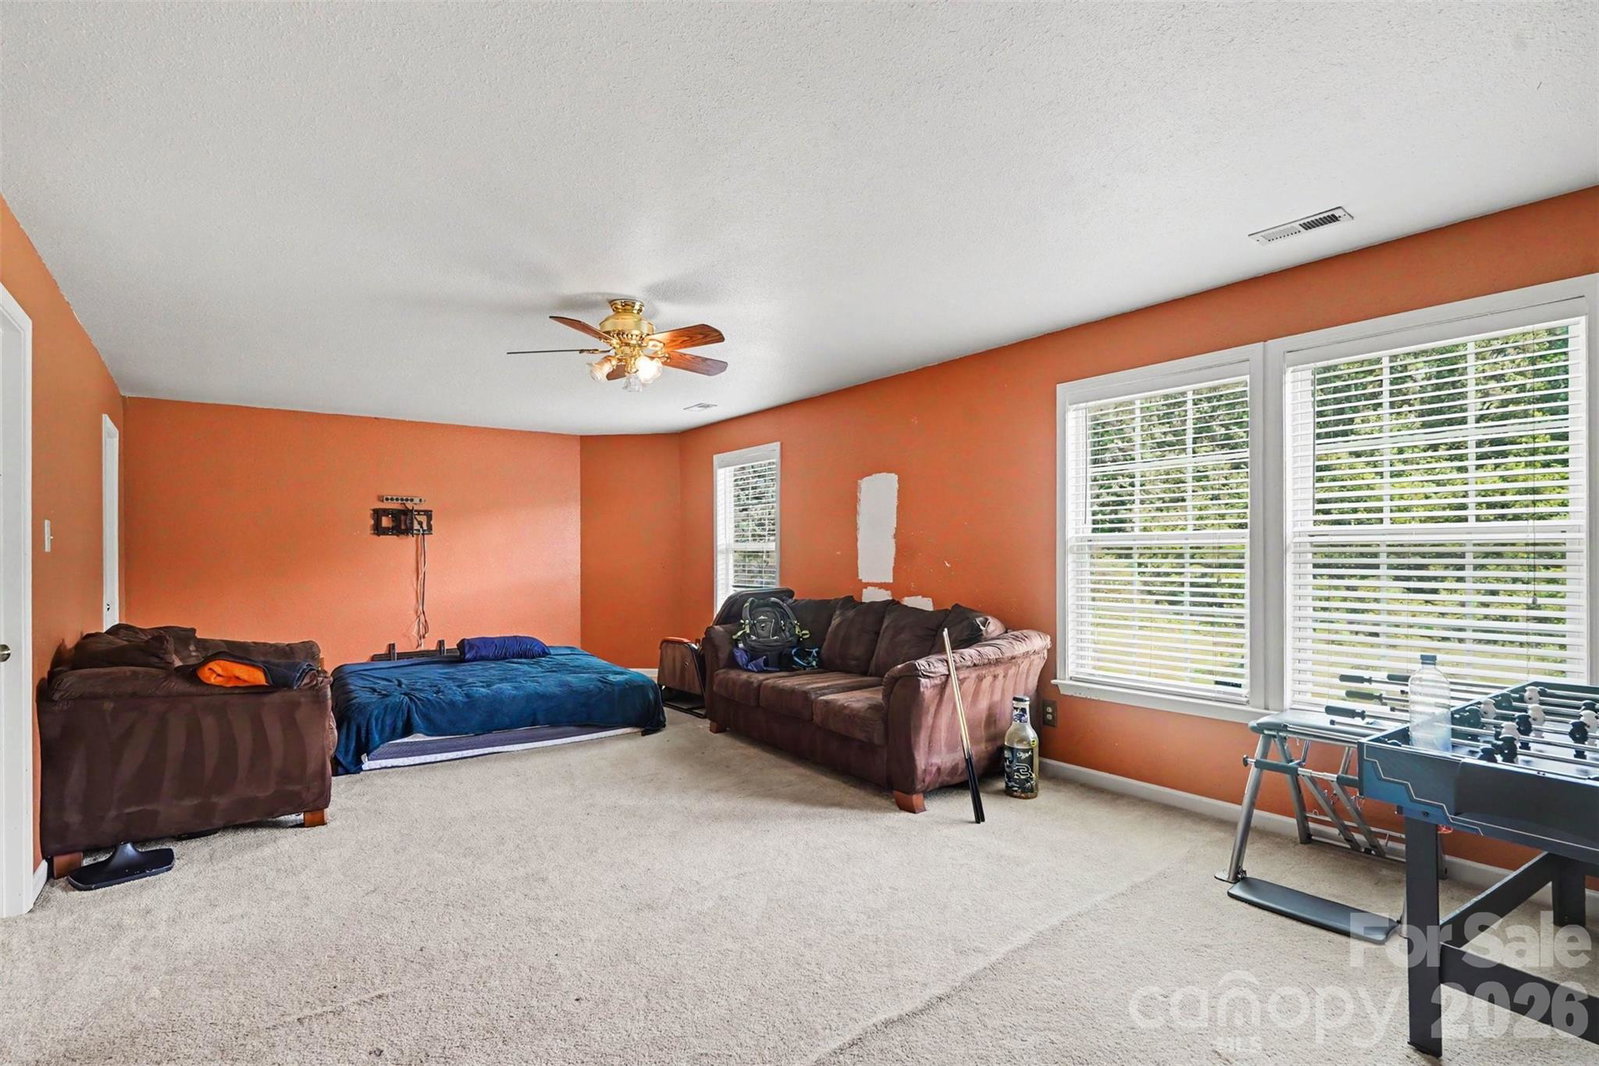
Welcome to 3412 Aldwych Way, Charlotte, NC 28216! This spacious 3-bedroom, 2.5-bath home offers an impressive 3,326 square feet of well-designed living space, combining comfort, functionality, and convenience. The thoughtfully designed floor plan features generous living areas, a spacious kitchen with ample cabinetry and counter space, and oversized bedrooms that provide plenty of room to relax and unwind. The expansive primary suite offers a private retreat with an en-suite bath and abundant closet space. Additional living areas provide flexibility for a home office, media room, playroom, or fitness space to suit your lifestyle needs. Natural light fills the home, creating a warm and inviting atmosphere throughout. Ideally located in Charlotte's growing northwest corridor, this home offers convenient access to major highways, making commuting to Uptown Charlotte, Charlotte Douglas International Airport, and surrounding areas quick and easy. Enjoy being just minutes from shopping, dining, entertainment, parks, and everyday conveniences. Don't miss this opportunity to own a spacious home in a desirable Charlotte location with room to grow and easy access to everything the city has to offer.
/u.realgeeks.media/redwoodrealtygroup/header.png)
Additional Information
- Equipment
- Dishwasher, Disposal, Electric Cooktop, Gas Water Heater
- Foundation
- Slab
- Main Level Rooms
- Dining Area, Living Room, Bathroom-Half, Bonus Room, Breakfast, Kitchen
- Laundry Location
- Laundry Room
- Heating
- Electric, Natural Gas
- Water
- City
- Sewer
- Public Sewer
- Exterior Construction
- Aluminum, Vinyl
- Parking
- Attached Garage
- Driveway
- Concrete, Paved
- Elementary School
- Mountain Island Lake Academy
- Middle School
- Mountain Island Lake Academy
- High School
- West Mecklenburg
- Total Property HLA
- 3326
Mortgage Calculator
“ Based on information submitted to the MLS GRID as of . All data is obtained from various sources and may not have been verified by broker or MLS GRID. Supplied Open House Information is subject to change without notice. All information should be independently reviewed and verified for accuracy. Some IDX listings have been excluded from this website. Properties may or may not be listed by the office/agent presenting the information © 2026 Canopy MLS as distributed by MLS GRID”

Last Updated: