12133 Cartgate Lane, Charlotte, NC 28273
- $325,000
- 3
- BD
- 2
- BA
- 1,381
- SqFt






Listing courtesy of COMPASS. dviscount@outlook.com
Sold listing courtesy of Carolina Buyer's Agent
- Sold Price
- $325,000
- List Price
- $325,000
- MLS#
- 4387408
- Status
- CLOSED
- Days on Market
- 61
- Property Type
- Residential
- Architectural Style
- Ranch, Transitional
- Year Built
- 1995
- Closing Date
- Jul 28, 2026
- Bedrooms
- 3
- Bathrooms
- 2
- Full Baths
- 2
- Lot Size
- 10,454
- Lot Size Area
- 0.24
- Living Area
- 1,381
- Sq Ft Total
- 1381
- County
- Mecklenburg
- Subdivision
- Chelsea Commons Yorkshire
- Special Conditions
- None
Property Description
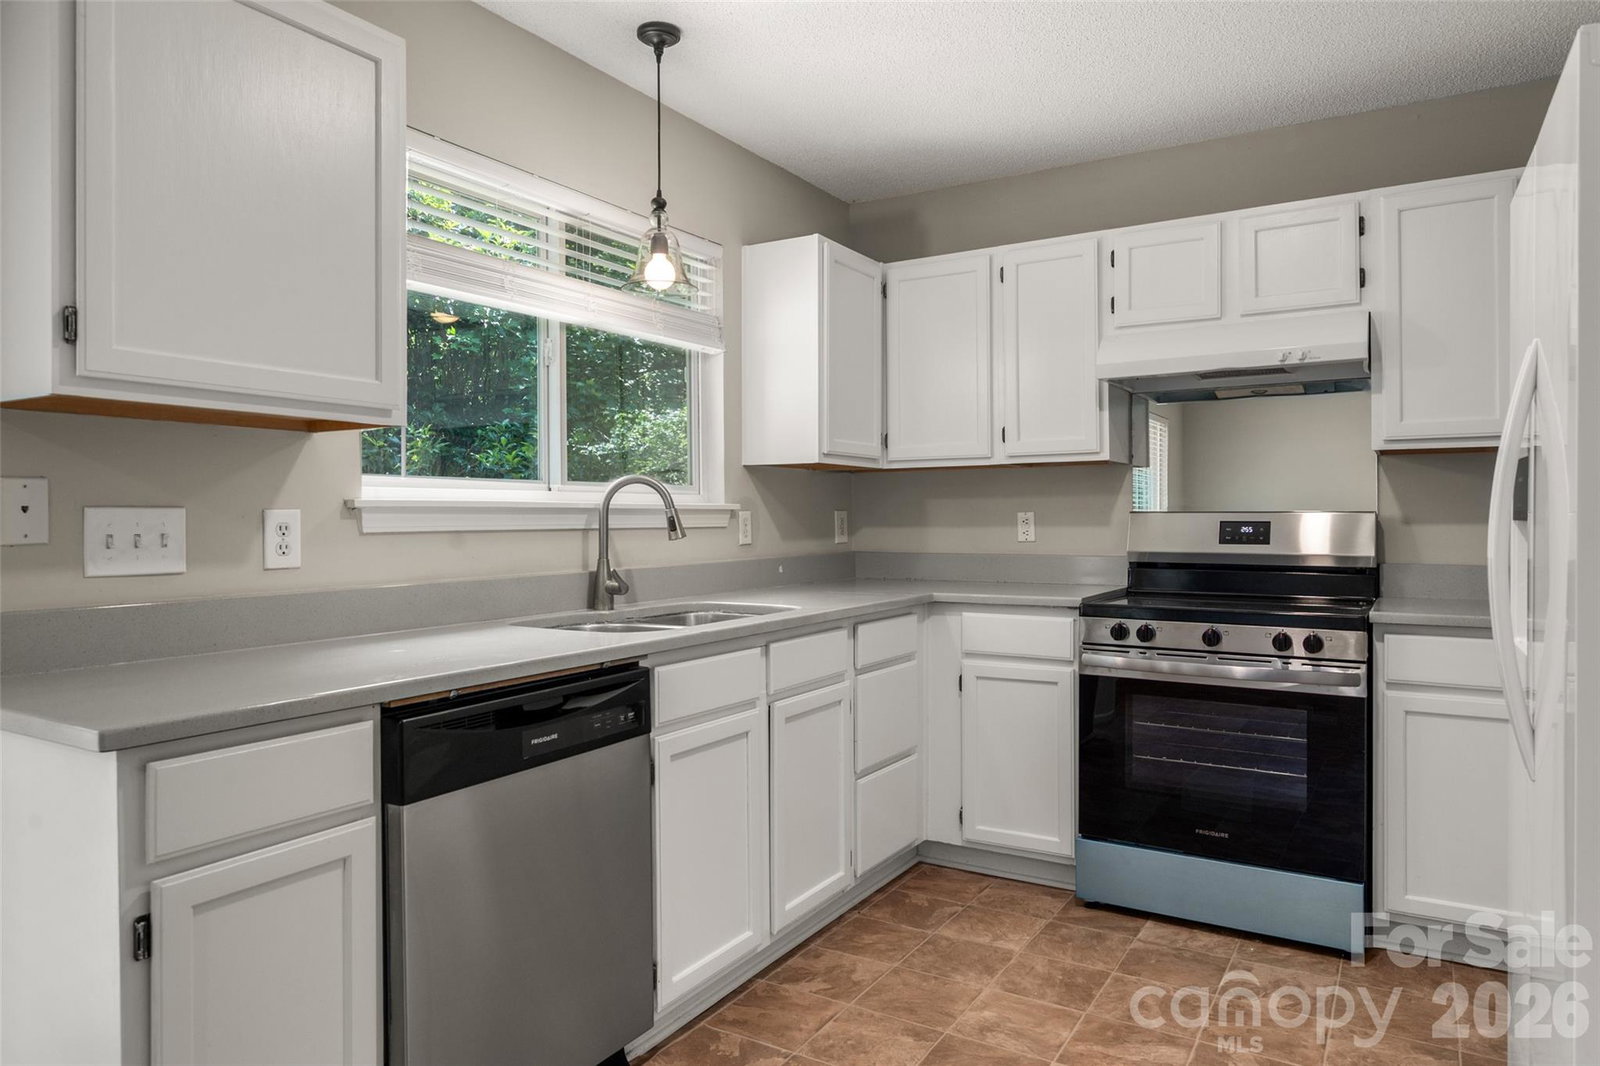
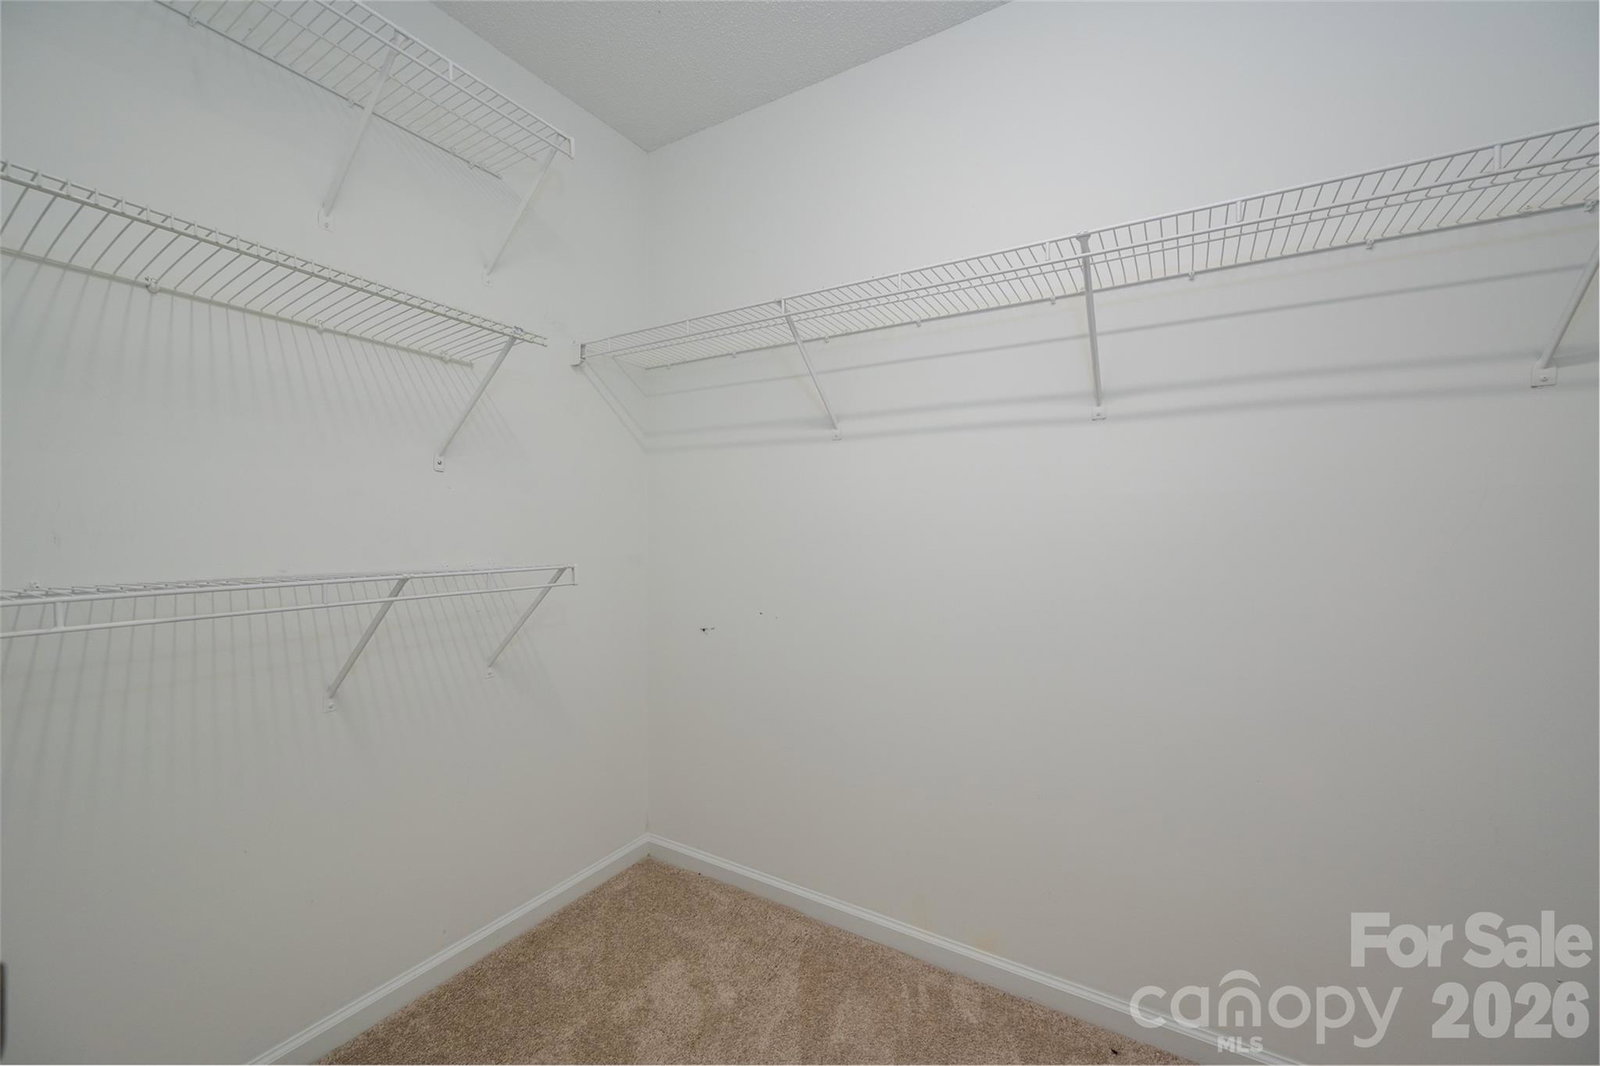
Charming little ranch in popular Yorkshire features a huge, vaulted great room with new ceiling fan and lots of space for the whole family. Open to a large dining area, the kitchen offers a brand new Frigidaire range and dishwasher with a newer Frigidaire refrigerator, lovely countertops and lots of cabinetry, new canned lighting in the kitchen, dining area, foyer and hallway. The dining area features a huge picture window overlooking the completely private back yard. The primary bedroom is huge with a vaulted ceiling and oversized walk-in closet. Two secondary bedrooms are a very nice size as well, one with a walk-in closet and the other features a large closet as well. A portion of the original siding was replaced with hardi-plank (mainly in the front) and entire exterior was just painted. Packed with community amenities plus walking trails with Rivergate Shopping Center just down the road, this is a perfect place to call home! Don't miss it!
/u.realgeeks.media/redwoodrealtygroup/header.png)
Additional Information
- Fireplace
- Yes
- Floor Coverings
- Carpet, Linoleum, Tile
- Equipment
- Dishwasher, Disposal, Electric Cooktop, Electric Range, Exhaust Hood, Refrigerator with Ice Maker, Washer/Dryer
- Foundation
- Slab
- Main Level Rooms
- Great Room, Kitchen, Dining Area, Primary Bedroom, Bedroom(s), Bedroom(s), Bathroom-Full, Bathroom-Full
- Laundry Location
- Laundry Closet, Main Level
- Heating
- Central, Forced Air, Natural Gas
- Water
- City
- Sewer
- Public Sewer
- Exterior Construction
- Brick Partial, Hardboard Siding, Other - See Remarks
- Parking
- Attached Garage
- Driveway
- Concrete, Paved
- Lot Description
- Cul-De-Sac
- Elementary School
- Unspecified
- Middle School
- Unspecified
- High School
- Unspecified
- Total Property HLA
- 1381
- Master on Main Level
- Yes
Mortgage Calculator
“ Based on information submitted to the MLS GRID as of . All data is obtained from various sources and may not have been verified by broker or MLS GRID. Supplied Open House Information is subject to change without notice. All information should be independently reviewed and verified for accuracy. Some IDX listings have been excluded from this website. Properties may or may not be listed by the office/agent presenting the information © 2026 Canopy MLS as distributed by MLS GRID”

Last Updated: