5418 Prosperity View Drive, Charlotte, NC 28269
- $415,000
- 2
- BD
- 2
- BA
- 1,876
- SqFt




Listing courtesy of NorthGroup Real Estate LLC. gertydagba@gmail.com
- List Price
- $415,000
- MLS#
- 4388273
- Status
- ACTIVE
- Days on Market
- 100
- Property Type
- Residential
- Architectural Style
- Transitional
- Year Built
- 2008
- Price Change
- ▼ $4,000 1782969980
- Bedrooms
- 2
- Bathrooms
- 2
- Full Baths
- 2
- Living Area
- 1,876
- Sq Ft Total
- 1876
- County
- Mecklenburg
- Subdivision
- Ridge Road Villas
- Building Name
- Ridge Road Villas
- Special Conditions
- None
Property Description
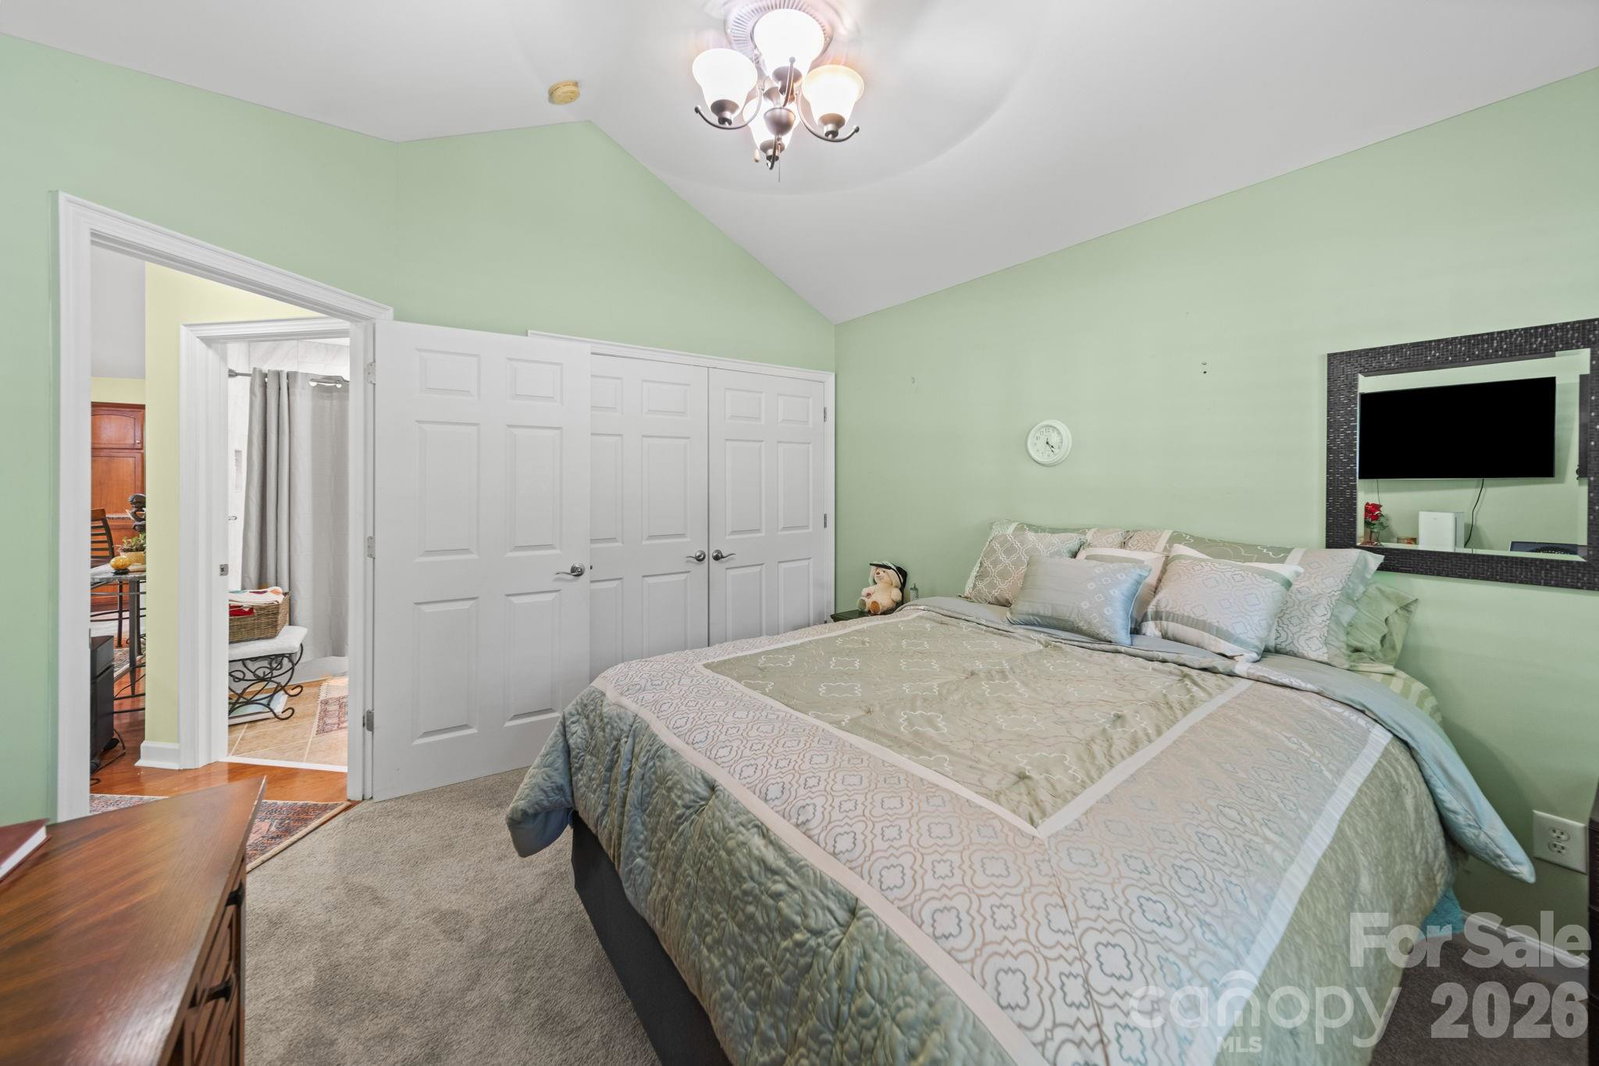
Welcome home to this beautifully maintained one-level condo. Step inside to a welcoming tiled foyer that transitions seamlessly into gorgeous hardwood floors throughout the open living areas. Plantation shutters add timeless style, warmth, and privacy in every room. The upgraded kitchen is both beautiful and functional, featuring granite countertops, a designer tile backsplash, and abundant cabinetry that provides all the storage you need. The spacious primary suite offers a peaceful retreat with its vaulted ceiling and generous natural light. One of the home’s standout features is the bright and inviting sunroom, perfect for morning coffee, reading, or simply enjoying a quiet moment. HVAC, furnace, and water heater were all replaced within the last year Conveniently located near shopping, I-485, and I-85, this condo is beautifully upgraded, thoughtfully designed, and truly move-in ready, one-level living at its best.
/u.realgeeks.media/redwoodrealtygroup/header.png)
Additional Information
- Hoa Fee
- $450
- Hoa Fee Paid
- Monthly
- Community Features
- Clubhouse, Fitness Center, Outdoor Pool, Street Lights
- Fireplace
- Yes
- Interior Features
- Attic Stairs Pulldown
- Equipment
- Convection Oven, Dishwasher, Disposal, Electric Range, Gas Water Heater, Microwave, Refrigerator
- Foundation
- Slab
- Main Level Rooms
- Living Room, Primary Bedroom, Bathroom-Full, Office, Kitchen, Breakfast, Dining Room, Laundry, Sunroom
- Laundry Location
- Electric Dryer Hookup, Inside, Laundry Closet, Washer Hookup
- Heating
- Forced Air, Natural Gas
- Water
- City
- Sewer
- Public Sewer
- Exterior Features
- In-Ground Irrigation, Lawn Maintenance
- Exterior Construction
- Fiber Cement, Stone Veneer
- Roof
- Architectural Shingle
- Parking
- Driveway, Attached Garage, Garage Door Opener, Garage Faces Side, Keypad Entry
- Driveway
- Concrete
- Lot Description
- Corner Lot
- Elementary School
- Vaughan Academy of Technology at Parkside
- Middle School
- Ridge Road
- High School
- Mallard Creek
- Zoning
- MX2
- Total Property HLA
- 1876
Mortgage Calculator
“ Based on information submitted to the MLS GRID as of . All data is obtained from various sources and may not have been verified by broker or MLS GRID. Supplied Open House Information is subject to change without notice. All information should be independently reviewed and verified for accuracy. Some IDX listings have been excluded from this website. Properties may or may not be listed by the office/agent presenting the information © 2026 Canopy MLS as distributed by MLS GRID”

Last Updated: