1704 Pegram Street, Charlotte, NC 28205
- $825,000
- 3
- BD
- 3
- BA
- 2,129
- SqFt








Listing courtesy of Savvy + Co Real Estate. rachel@frazierkochgroup.com
- List Price
- $825,000
- MLS#
- 4388343
- Status
- ACTIVE
- Days on Market
- 102
- Property Type
- Residential
- Architectural Style
- Modern
- Year Built
- 2017
- Price Change
- ▼ $25,000 1788898530
- Bedrooms
- 3
- Bathrooms
- 3
- Full Baths
- 3
- Lot Size
- 5,488
- Lot Size Area
- 0.126
- Living Area
- 2,129
- Sq Ft Total
- 2129
- County
- Mecklenburg
- Subdivision
- Belmont
- Special Conditions
- None
Property Description
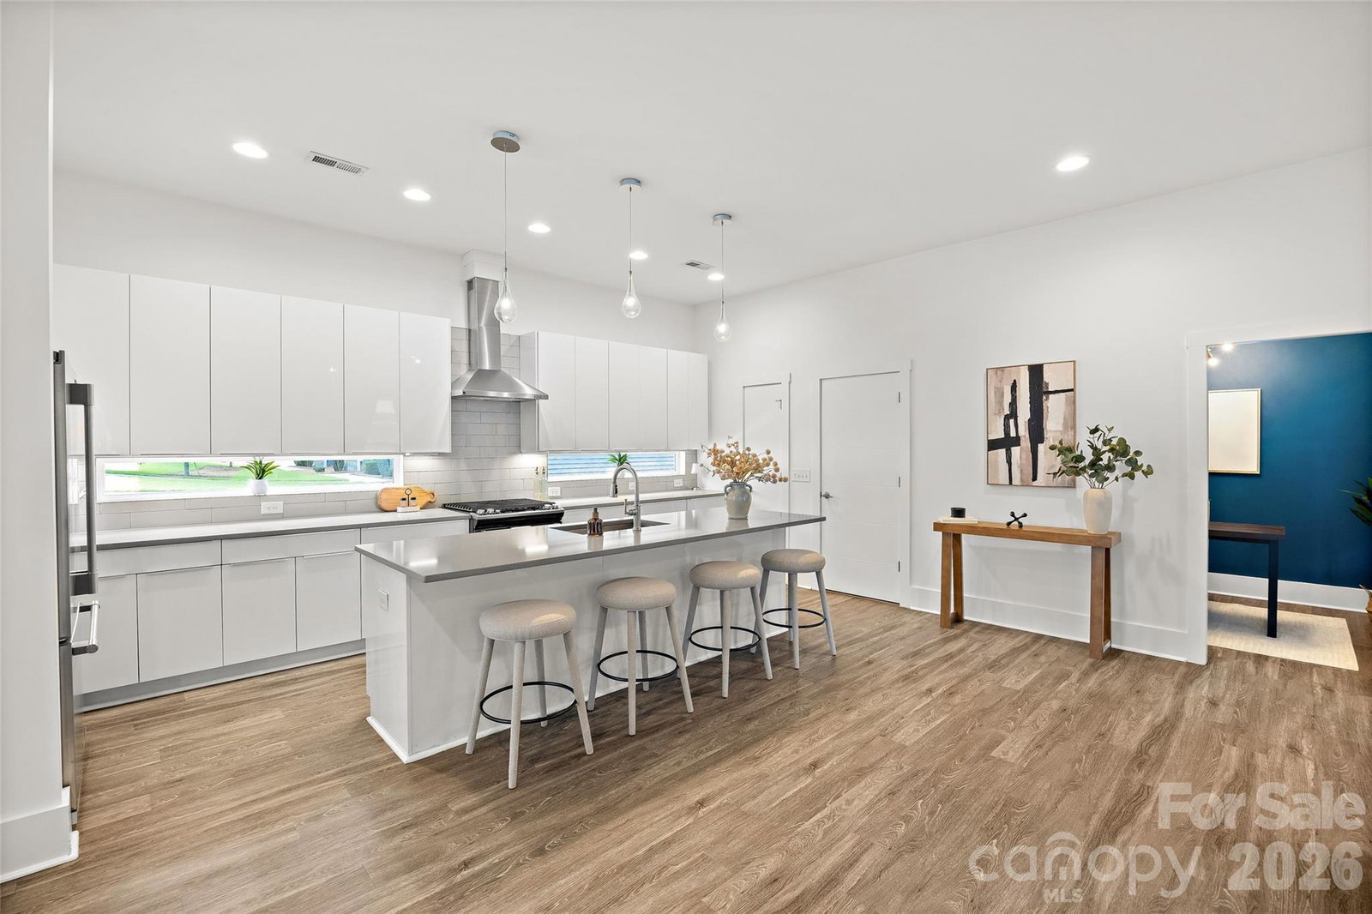
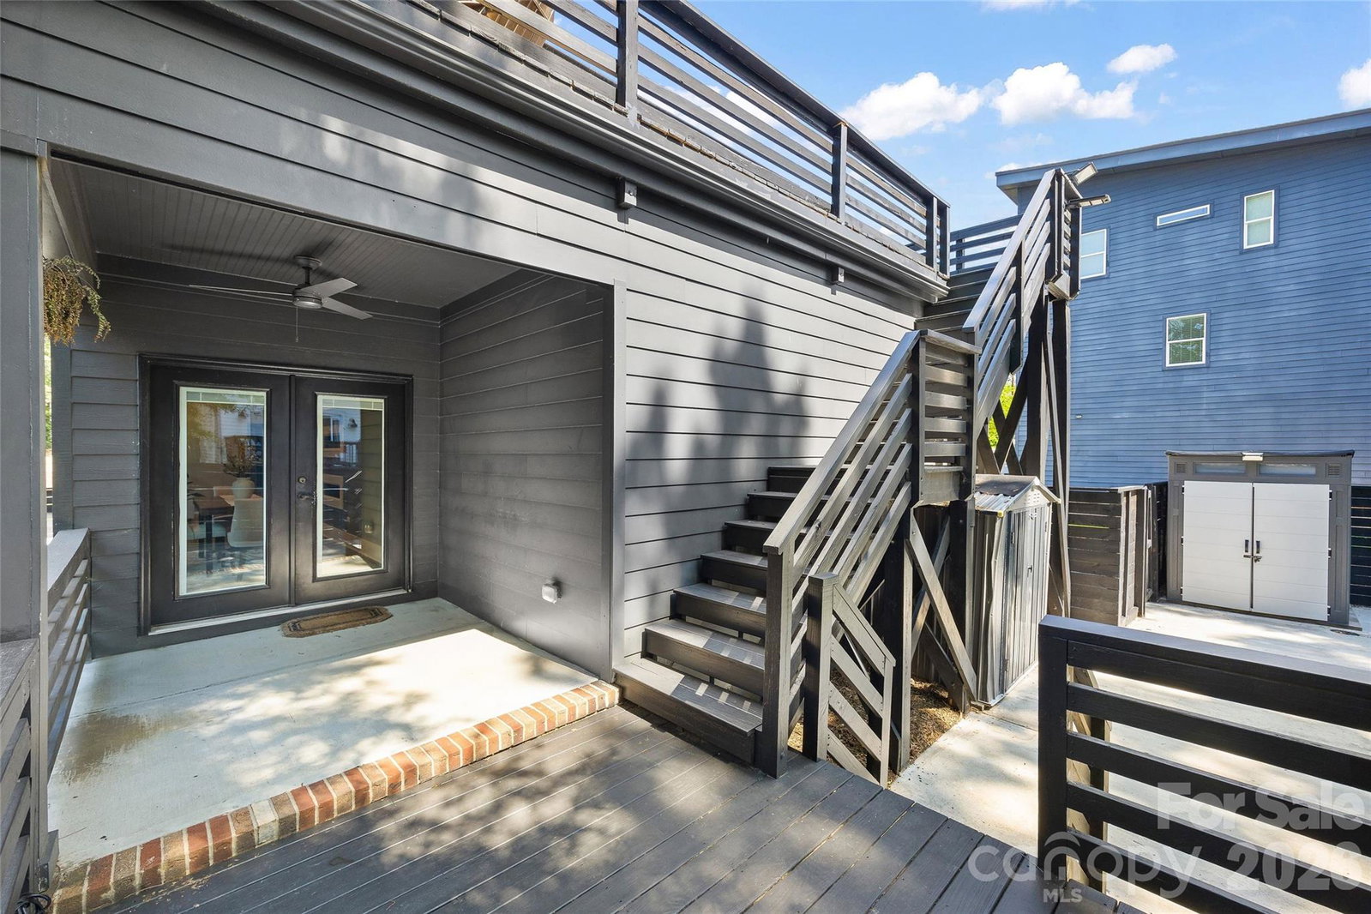
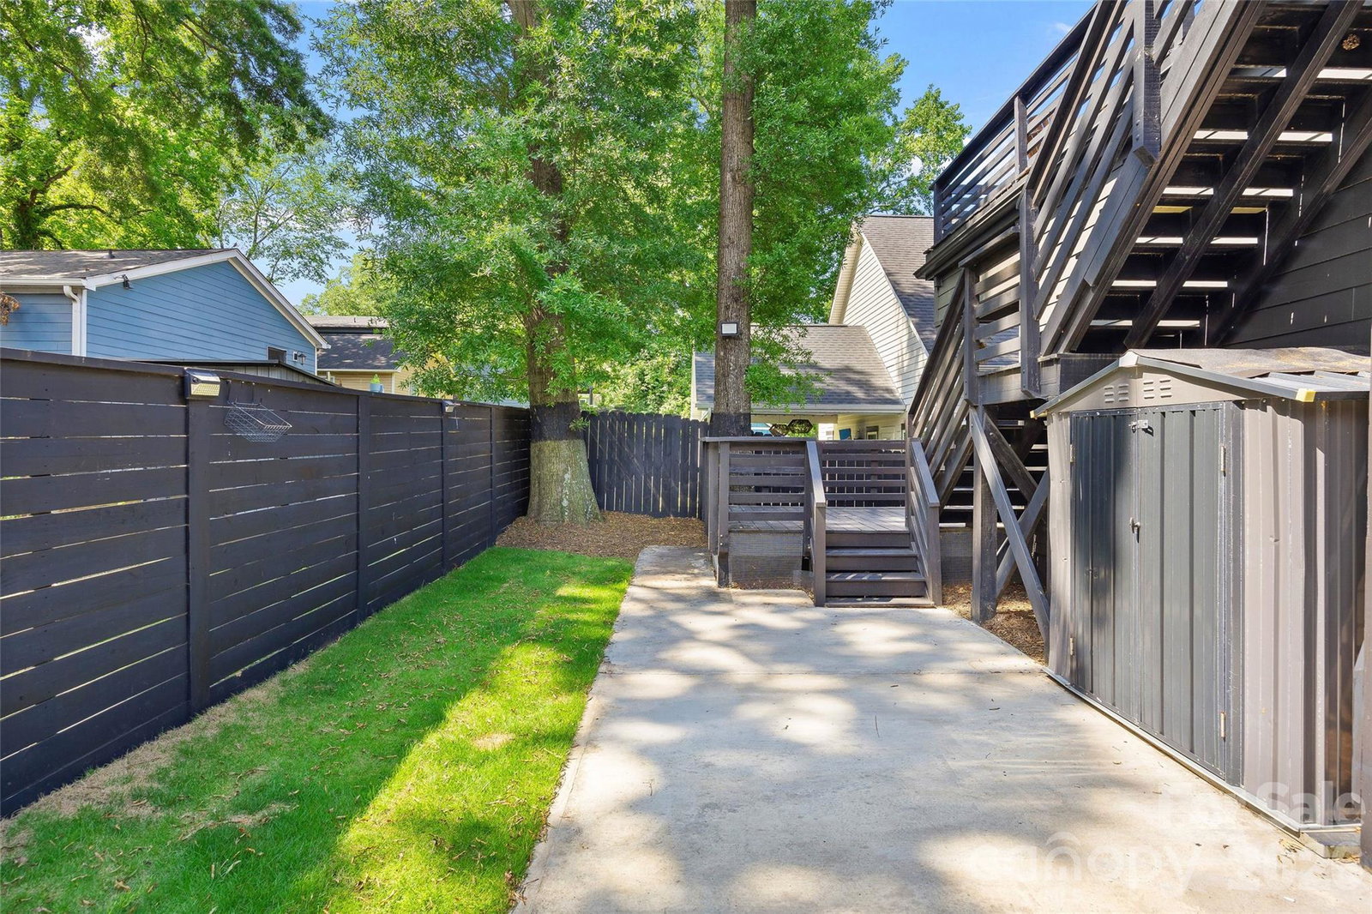
Welcome to 1704 Pegram, where indoor comfort and outdoor living come together beautifully in the Belmont neighborhood. The bright open floor plan centers around a sleek kitchen featuring a large island, abundant cabinet space, and seamless flow into the main living area. A first floor bedroom and full bath provide flexibility for guests, while an additional flex room works perfectly as a home office, or whatever you choose! Upstairs features a spacious primary suite, an additional light-filled bedroom, updated bathrooms, and a versatile nook creating another potential work-from-home space or the perfect reading spot. Further, the fully fenced backyard is designed for entertaining and everyday enjoyment, featuring a lower deck that offers the perfect spot for morning coffee or evening unwinding. And it leads you to the expansive upper deck, just made for dining and entertaining friends, or relaxing in a hammock or two. Additional highlights include an attached two-car garage, new roof in 2024 and HVAC in 2023. Located less than a mile from Optimist Hall and Plaza Midwood, with quick access to NoDa and Uptown, 1704 Pegram has everything you want and need!
/u.realgeeks.media/redwoodrealtygroup/header.png)
Additional Information
- Equipment
- Dryer, Gas Range, Refrigerator, Washer
- Foundation
- Slab
- Main Level Rooms
- Living Room, Dining Room, Bedroom(s), Bathroom-Full, Office, Mud
- Laundry Location
- Laundry Room
- Heating
- Forced Air
- Water
- City
- Sewer
- Public Sewer
- Exterior Construction
- Fiber Cement
- Parking
- Driveway, Attached Garage, Garage Faces Side
- Driveway
- Concrete, Paved
- Elementary School
- Unspecified
- Middle School
- Unspecified
- High School
- Unspecified
- Total Property HLA
- 2129
Mortgage Calculator
“ Based on information submitted to the MLS GRID as of . All data is obtained from various sources and may not have been verified by broker or MLS GRID. Supplied Open House Information is subject to change without notice. All information should be independently reviewed and verified for accuracy. Some IDX listings have been excluded from this website. Properties may or may not be listed by the office/agent presenting the information © 2026 Canopy MLS as distributed by MLS GRID”

Last Updated: