110 Mountain Crest S Drive, Marion, NC 28752
- $1,100,000
- 7
- BD
- 5
- BA
- 4,600
- SqFt




Listing courtesy of RE/MAX Living. 828-559-2121
- List Price
- $1,100,000
- MLS#
- 4388359
- Status
- ACTIVE
- Days on Market
- 50
- Property Type
- Residential
- Architectural Style
- Cabin
- Year Built
- 2004
- Bedrooms
- 7
- Bathrooms
- 5
- Full Baths
- 4
- Half Baths
- 1
- Lot Size
- 427,672
- Lot Size Area
- 9.818
- Living Area
- 4,600
- Sq Ft Total
- 4600
- County
- McDowell
- Subdivision
- Grants Mountain
- Special Conditions
- None
- Dom
- Yes
Property Description
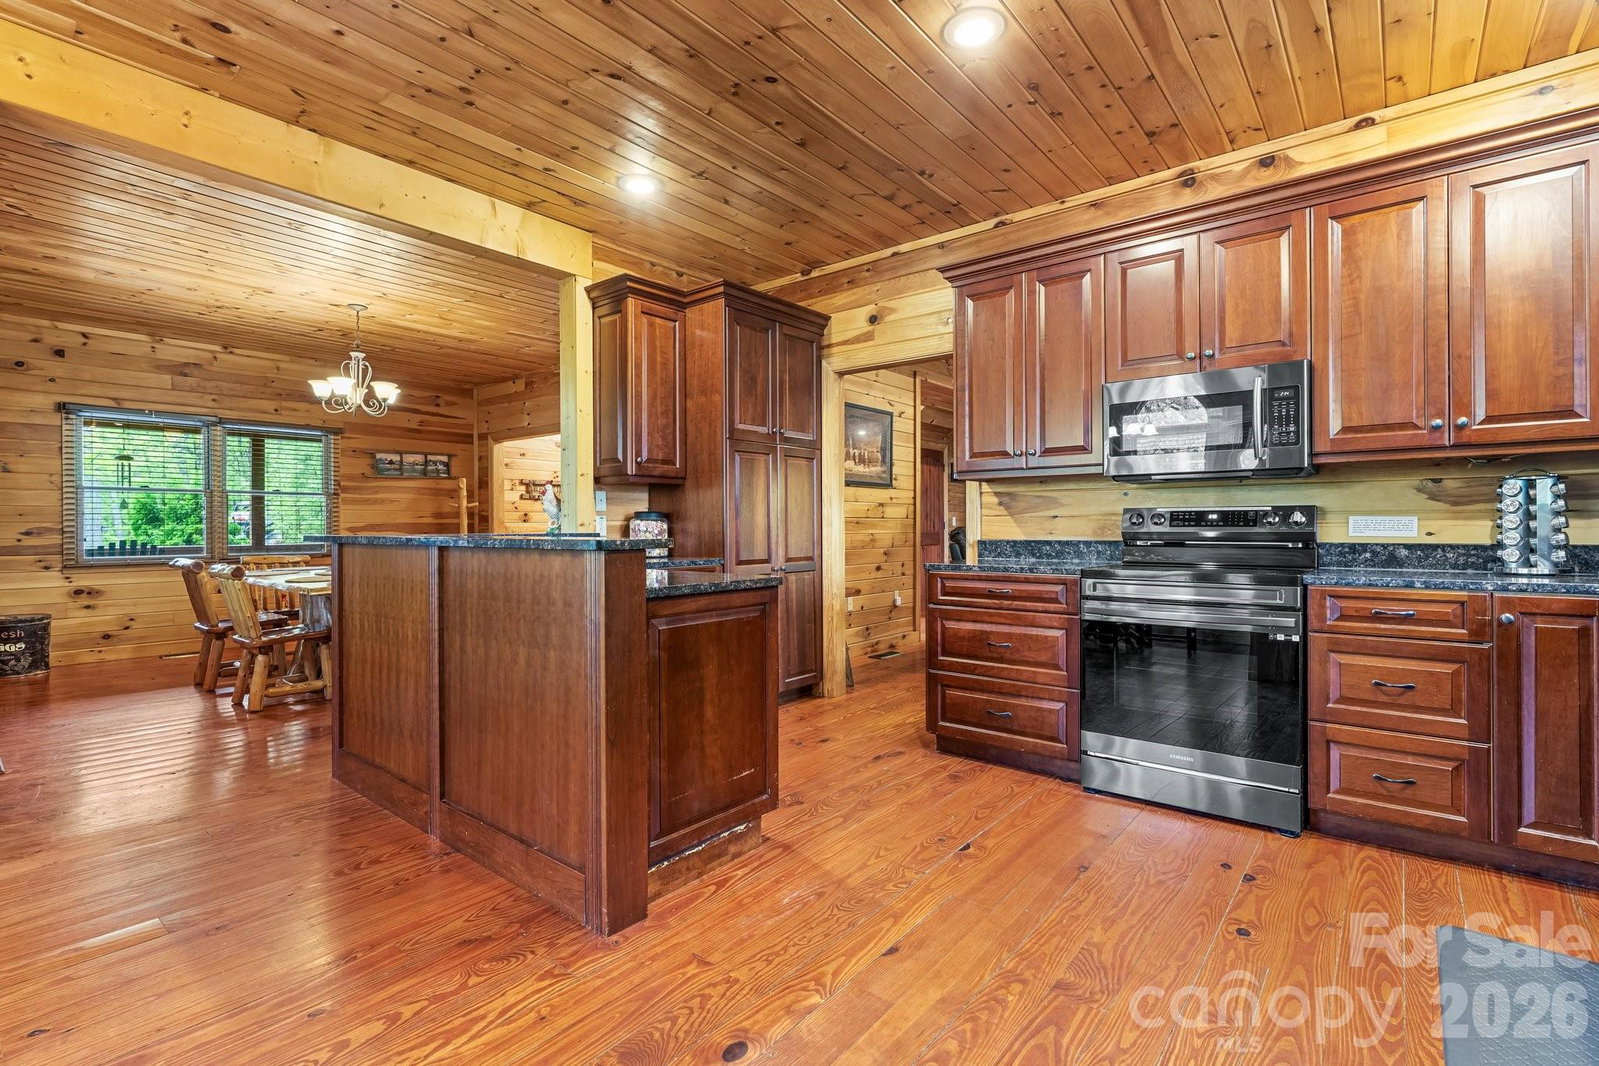
Escape to your own mountain retreat in the gated community of Grants Mountain! Nestled on nearly 10 private acres in the heart of Western North Carolina, this exceptional property offers the perfect blend of rustic charm, modern comfort, breathtaking mountain views, and proven income potential. All just 45 minutes from Asheville and 25 minutes from Lake James. Designed for both relaxation and entertaining, the home features 7 spacious bedrooms and 4.5 bathrooms, with custom barn wood cabinetry and granite countertops throughout, creating warmth and character in every space. The fully finished basement offers an additional living area and kitchen, ideal for hosting guests, multi-generational living, or maximizing rental flexibility. Adding even more versatility, the studio apartment above the garage includes a kitchenette, full bath, and open-concept layout. All connected to the main home by a charming scenic boardwalk. Outside, enjoy a well-maintained grill shed, a circular driveway for easy access and ample parking, and the privacy and serenity only nearly 10 mountain acres can provide. Previously successful as a short-term rental, this investment-ready property offers endless possibilities as a private mountain getaway, full-time residence, or income-producing retreat. This property truly has it all- space, views, charm, privacy, and income potential. Don’t miss your opportunity to own this one-of-a-kind mountain escape!
/u.realgeeks.media/redwoodrealtygroup/header.png)
Additional Information
- Hoa Fee
- $500
- Hoa Fee Paid
- Annually
- Fireplace
- Yes
- Interior Features
- Attic Other, Pantry, Storage, Walk-In Closet(s)
- Floor Coverings
- Laminate, Vinyl, Wood
- Equipment
- Disposal, Dryer, Electric Oven, Electric Water Heater, ENERGY STAR Qualified Dishwasher, Filtration System, Microwave, Refrigerator, Self Cleaning Oven, Water Softener
- Foundation
- Basement
- Main Level Rooms
- Primary Bedroom
- Laundry Location
- In Garage, Mud Room, Utility Room, Main Level
- Heating
- Central, Electric, Heat Pump, Zoned
- Water
- Well
- Sewer
- Septic Installed
- Exterior Features
- Fire Pit, Hot Tub, Outdoor Kitchen, Outdoor Shower
- Exterior Construction
- Log, Wood
- Roof
- Architectural Shingle
- Parking
- Detached Carport, Circular Driveway, Driveway, Keypad Entry
- Driveway
- Asphalt, Paved
- Lot Description
- Orchard(s), Green Area, Hilly, Private, Sloped, Steep Slope, Wooded, Views
- Elementary School
- Glenwood
- Middle School
- East McDowell
- High School
- McDowell
- Total Property HLA
- 4600
- Master on Main Level
- Yes
Mortgage Calculator
“ Based on information submitted to the MLS GRID as of . All data is obtained from various sources and may not have been verified by broker or MLS GRID. Supplied Open House Information is subject to change without notice. All information should be independently reviewed and verified for accuracy. Some IDX listings have been excluded from this website. Properties may or may not be listed by the office/agent presenting the information © 2026 Canopy MLS as distributed by MLS GRID”

Last Updated: