334 Drawbar Drive, Clover, SC 29710
- $255,000
- 3
- BD
- 3
- BA
- 1,764
- SqFt




Listing courtesy of Keller Williams South Park. dacquin.curry@redbudgroup.com
- List Price
- $255,000
- MLS#
- 4388541
- Status
- ACTIVE UNDER CONTRACT
- Days on Market
- 81
- Property Type
- Residential
- Year Built
- 2024
- Price Change
- ▼ $5,000 1786228961
- Bedrooms
- 3
- Bathrooms
- 3
- Full Baths
- 2
- Half Baths
- 1
- Living Area
- 1,764
- Sq Ft Total
- 1764
- County
- York
- Subdivision
- Penley Place
- Special Conditions
- None
Property Description
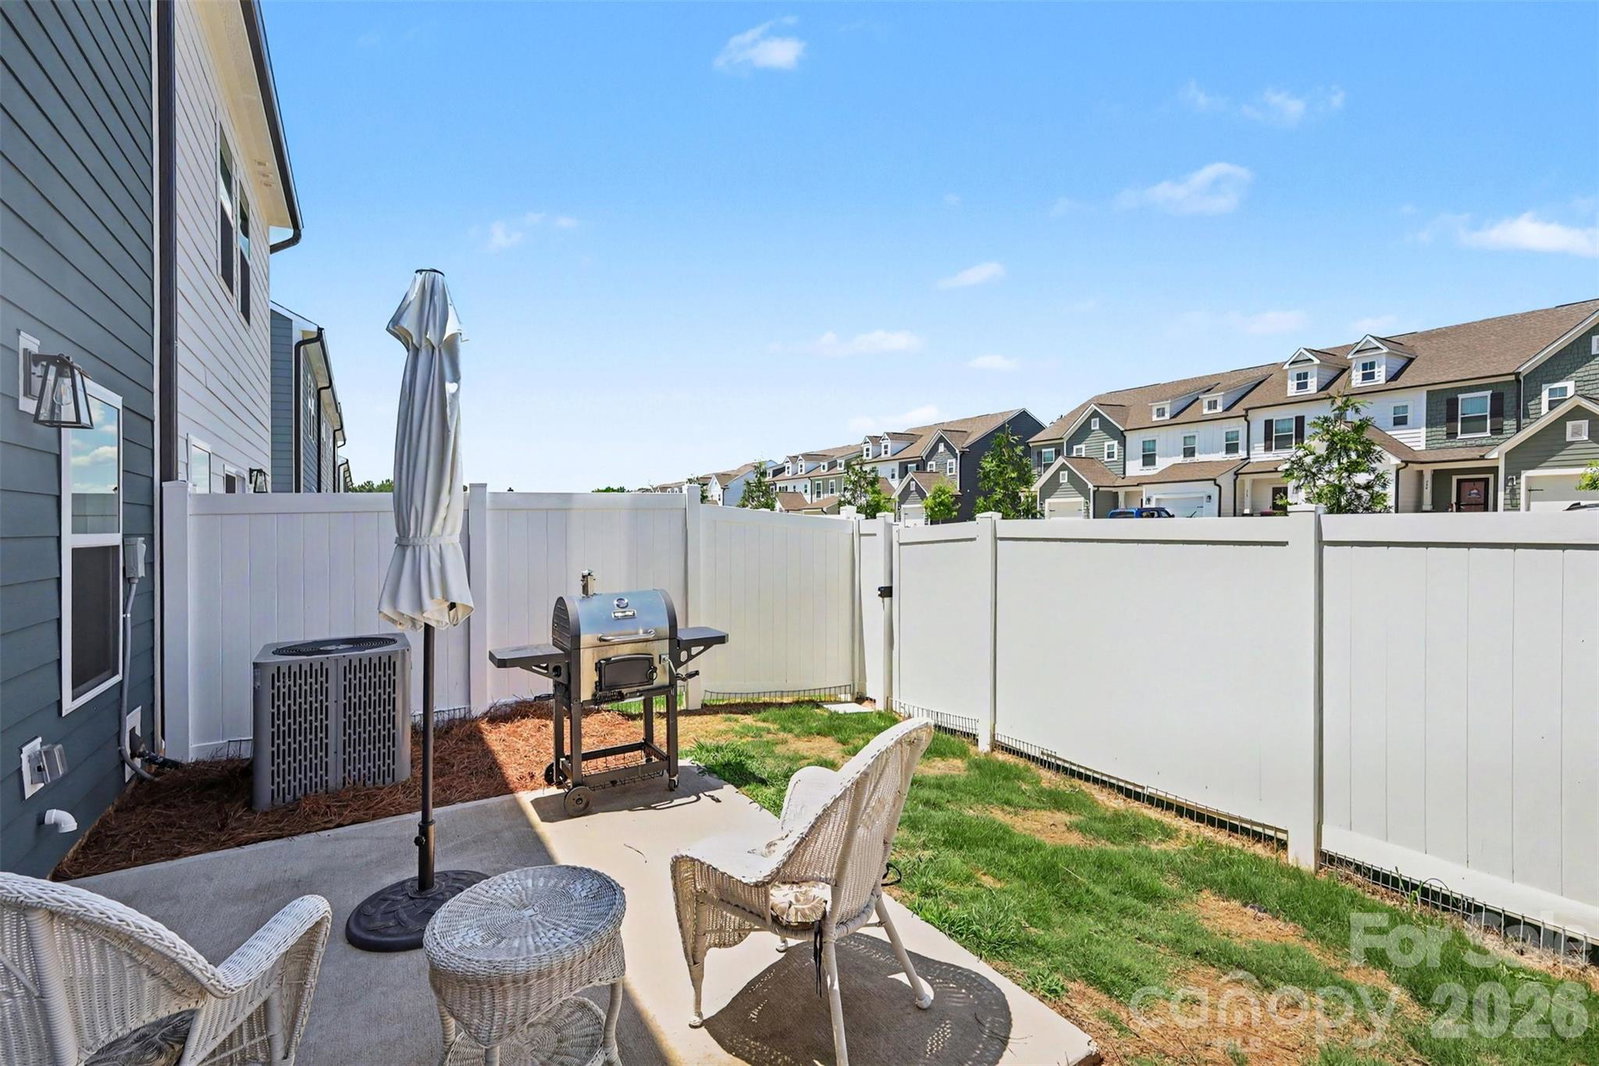
Find your perfect retreat at 334 Drawbar Dr. This lovely townhome offers 3 spacious bedrooms, 2.5 baths, with hassle-free living and a private, fenced-in backyard. The heart of the home is the open-floor main level, designed for entertaining and daily life. You'll love the beautifully appointed kitchen, featuring soft-close cabinetry, sleek quartz countertops, and stainless steel appliances. The adjacent great room, illuminated by stylish pendant lights and a customizable dimmer, is the perfect spot to unwind. Landscaping services are also included in HOA for low maintenance living. Situated in the modern Penley Place neighborhood, you'll have local parks and dining right at your doorstep. Schedule your tour today! **LENDER PAID 1/0 BUYDOWN FOR USE OF PREFERRED LENDER THROUGH THE END OF AUGUST**
/u.realgeeks.media/redwoodrealtygroup/header.png)
Additional Information
- Hoa Fee
- $200
- Hoa Fee Paid
- Monthly
- Community Features
- Playground, Sidewalks, Street Lights
- Fireplace
- Yes
- Interior Features
- Breakfast Bar, Open Floorplan, Pantry, Walk-In Closet(s), Walk-In Pantry
- Floor Coverings
- Carpet, Laminate, Linoleum
- Equipment
- Dishwasher, Disposal, Electric Oven, ENERGY STAR Qualified Washer, ENERGY STAR Qualified Dishwasher, ENERGY STAR Qualified Light Fixtures, Exhaust Fan, Exhaust Hood, Filtration System, Microwave, Self Cleaning Oven
- Foundation
- Slab
- Main Level Rooms
- Bathroom-Half, Kitchen, Living Room
- Laundry Location
- Electric Dryer Hookup, Laundry Room, Upper Level, Washer Hookup
- Heating
- Central, Electric, Heat Pump
- Water
- City
- Sewer
- Public Sewer
- Exterior Features
- Lawn Maintenance
- Exterior Construction
- Hardboard Siding
- Parking
- Driveway, Attached Garage, Garage Door Opener, Garage Faces Front
- Driveway
- Concrete, Paved
- Elementary School
- Kinard
- Middle School
- Clover
- High School
- Clover
- Total Property HLA
- 1764
Mortgage Calculator
“ Based on information submitted to the MLS GRID as of . All data is obtained from various sources and may not have been verified by broker or MLS GRID. Supplied Open House Information is subject to change without notice. All information should be independently reviewed and verified for accuracy. Some IDX listings have been excluded from this website. Properties may or may not be listed by the office/agent presenting the information © 2026 Canopy MLS as distributed by MLS GRID”

Last Updated: