202 Bramblewood Drive, Salisbury, NC 28147
- $462,000
- 3
- BD
- 2
- BA
- 2,150
- SqFt


Listing courtesy of Wallace Realty. lanawatts06@yahoo.com
- List Price
- $462,000
- MLS#
- 4388544
- Status
- ACTIVE
- Days on Market
- 58
- Property Type
- Residential
- Year Built
- 2026
- Bedrooms
- 3
- Bathrooms
- 2
- Full Baths
- 2
- Lot Size
- 46,522
- Lot Size Area
- 1.068
- Living Area
- 2,150
- Sq Ft Total
- 2150
- County
- Rowan
- Subdivision
- Ashland Place
- Special Conditions
- None
- Dom
- Yes
Property Description
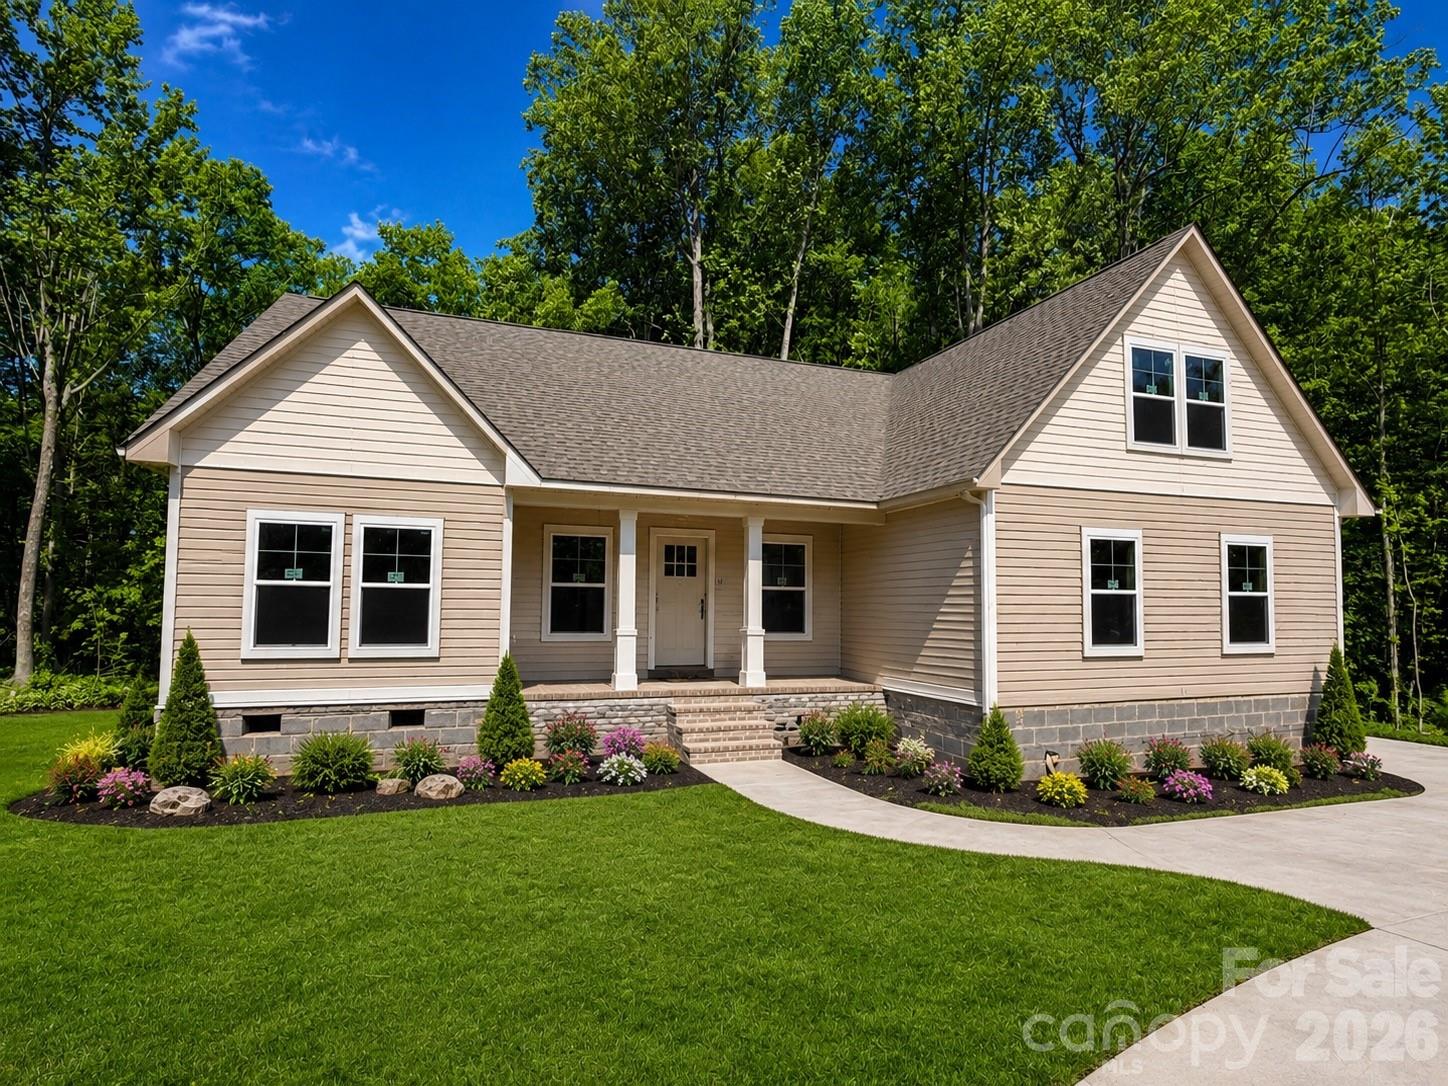
Welcome to this stunning modern new construction home featuring an open-concept floor plan designed for today's lifestyle. Offering approximately 2,150 square feet of living space, this beautiful 3-bedroom, 3-bath home includes a spacious 2-car garage. The finished bonus room over the garage is perfect for a home office, media room, or flex space. Interior highlights include LVP flooring throughout, soft-close cabinetry, granite countertops, and a stainless steel appliance package. Relax on the inviting rocking chair front porch or entertain guests on the large rear deck overlooking the expansive property. Situated on a double lot totaling just over 1 acre in the desirable Ashland Place subdivision, this home provides plenty of room to enjoy outdoor living with no city taxes. A perfect blend of modern style, quality craftsmanship, and peaceful surroundings—don't miss this exceptional opportunity! Photos are a representation as the home is under construction. Expected completion date 09/01/26.
/u.realgeeks.media/redwoodrealtygroup/header.png)
Additional Information
- Hoa Fee
- $50
- Hoa Fee Paid
- Monthly
- Equipment
- Dishwasher, Electric Oven, Electric Range, Electric Water Heater, Microwave, Oven, Refrigerator with Ice Maker
- Foundation
- Crawl Space
- Main Level Rooms
- Primary Bedroom, Bedroom(s), Bedroom(s), Bathroom-Full, Bathroom-Full, Kitchen, Living Room, Dining Area, Laundry
- Laundry Location
- Electric Dryer Hookup, Inside, Laundry Room, Main Level
- Heating
- Central, Electric
- Water
- Well
- Sewer
- Septic Installed
- Exterior Construction
- Vinyl
- Parking
- Driveway, Attached Garage
- Driveway
- Concrete, Paved
- Elementary School
- Knollwood
- Middle School
- Southeast
- High School
- Jesse Carson
- New Construction
- Yes
- Builder Name
- High Rock Development Services
- Total Property HLA
- 2150
- Master on Main Level
- Yes
Mortgage Calculator
“ Based on information submitted to the MLS GRID as of . All data is obtained from various sources and may not have been verified by broker or MLS GRID. Supplied Open House Information is subject to change without notice. All information should be independently reviewed and verified for accuracy. Some IDX listings have been excluded from this website. Properties may or may not be listed by the office/agent presenting the information © 2026 Canopy MLS as distributed by MLS GRID”

Last Updated: