2377 Seagull Drive, Denver, NC 28037
- $458,000
- 4
- BD
- 3
- BA
- 2,723
- SqFt




Listing courtesy of RE/MAX Executive. cherieburris@gmail.com
Sold listing courtesy of Mainstay Brokerage LLC
- Sold Price
- $458,000
- List Price
- $469,900
- MLS#
- 4388549
- Status
- CLOSED
- Days on Market
- 74
- Property Type
- Residential
- Architectural Style
- Arts and Crafts
- Year Built
- 2017
- Closing Date
- Aug 24, 2026
- Bedrooms
- 4
- Bathrooms
- 3
- Full Baths
- 3
- Lot Size
- 8,712
- Lot Size Area
- 0.2
- Living Area
- 2,723
- Sq Ft Total
- 2723
- County
- Lincoln
- Subdivision
- Covington at Lake Norman
- Special Conditions
- None
Property Description
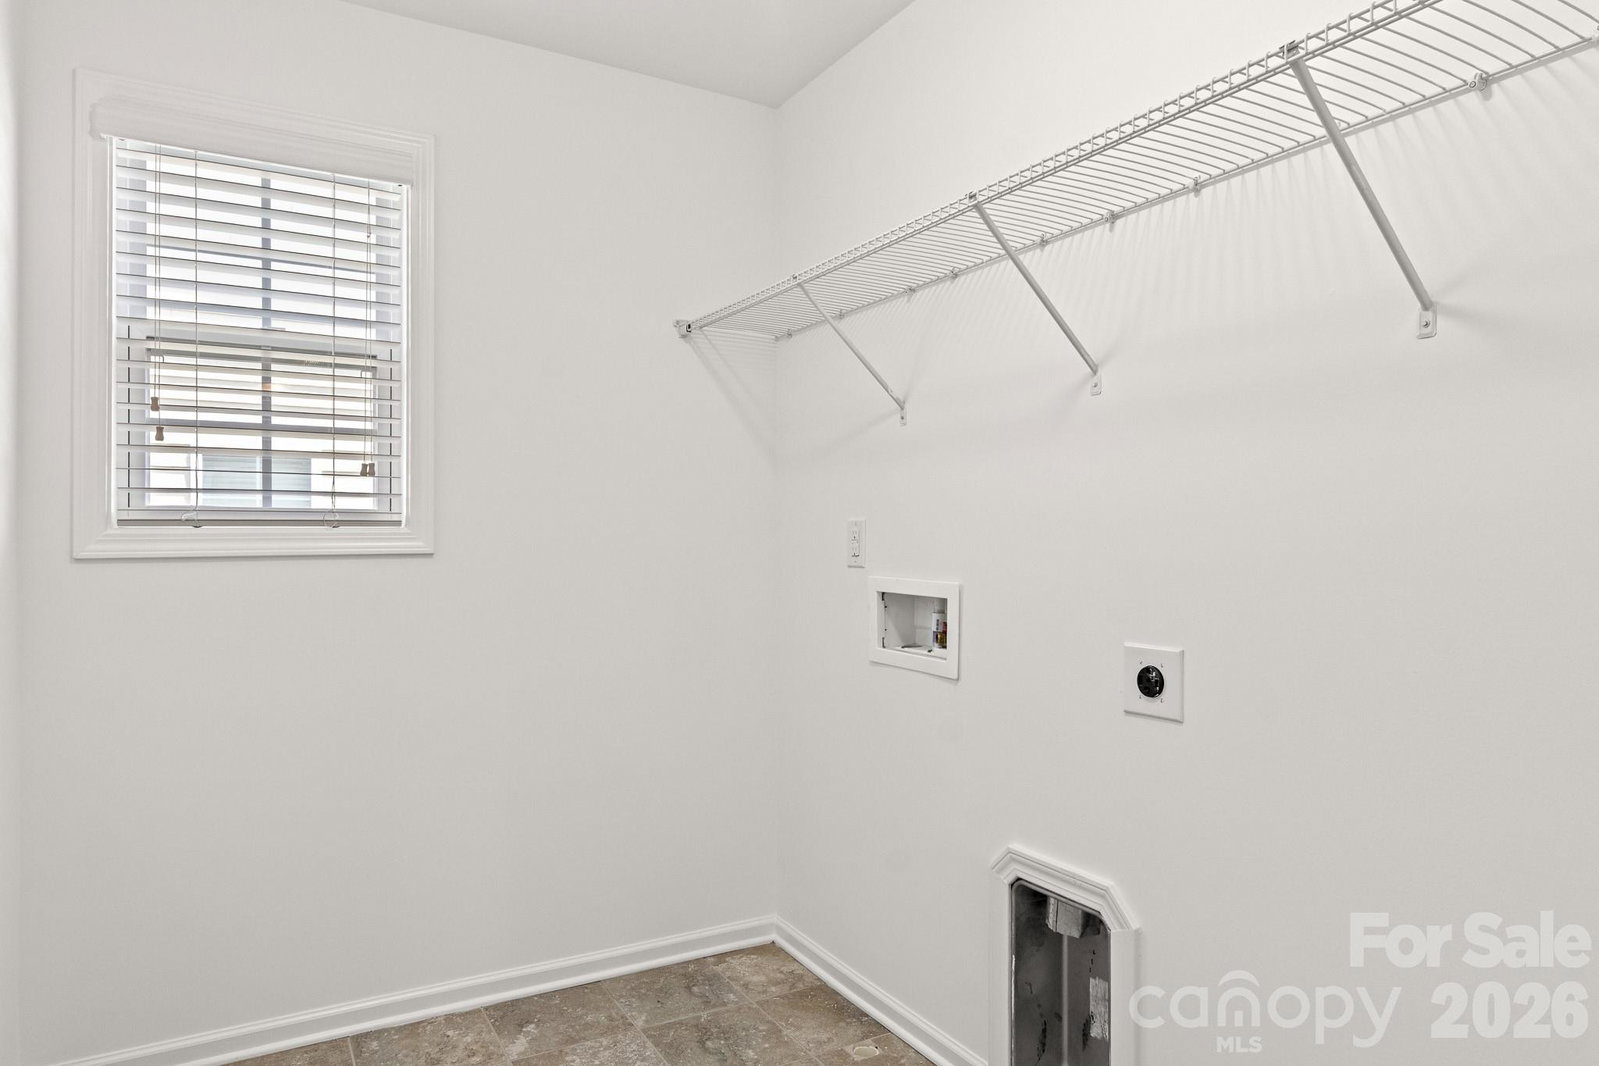
Welcome home to the desirable Covington at Lake Norman neighborhood. You'll feel instantly at home here! Step into an open foyer bathed in natural light. The first space to capture your eye is the flex room with tray ceiling that could function as a dining area, home office, or any living space you can dream of! The main level has an open floorplan with the kitchen, breakfast area, and HUGE great room flowing seamlessly together to create the perfect space for both entertaining friends and family and relaxing nights in. This dream kitchen features designer tile backsplash, granite countertops, sizeable kitchen island/breakfast bar, TONS of cabinet and pantry space, and stainless steel appliances. Great room has a gas fireplace, built-in bookshelf, and INCREDIBLE natural light! The main level has a guest bedroom and FULL bathroom. This bathroom has a shower/tub combo and single granite vanity. Upstairs- Walk through the double doors into the spacious primary bedroom with a tray ceiling. The primary bathroom features dual granite vanity, walk-in shower with glass door, garden tub, and large walk-in closet. The laundry room is conveniently located on the upper level as well with hookups for washer and dryer. There are 2 more good-sized bedrooms upstairs and another full bathroom with a shower/tub combo and single granite vanity. Also upstairs is a LARGE bonus room/additional bedroom with a vaulted ceiling. The home has an attached two car garage. At the garage entrance to the home is an awesome built-in drop zone to keep you organized! LVP floors downstairs and carpet upstairs and in the main level bedroom. Finally, the backyard is full of delights! It is fully fenced, has a pergola on the patio, a stone firepit, and a large shed, ready for storage or a small workshop space. The neighborhood amenities are plentiful as well!! Pool with water slides, clubhouse, playground, and common areas. Come see it today!
/u.realgeeks.media/redwoodrealtygroup/header.png)
Additional Information
- Hoa Fee
- $210
- Hoa Fee Paid
- Quarterly
- Community Features
- Boat Storage, Clubhouse, Outdoor Pool, Playground, Sidewalks, Street Lights
- Fireplace
- Yes
- Interior Features
- Attic Stairs Pulldown, Breakfast Bar, Built-in Features, Drop Zone, Entrance Foyer, Garden Tub, Kitchen Island, Open Floorplan, Pantry, Walk-In Closet(s)
- Floor Coverings
- Carpet, Vinyl
- Equipment
- Dishwasher, Electric Oven, Gas Range, Gas Water Heater, Microwave, Oven
- Foundation
- Slab
- Main Level Rooms
- Kitchen, Breakfast, Great Room, Bedroom(s), Bathroom-Full, Office
- Laundry Location
- Common Area, Electric Dryer Hookup, Laundry Room, Upper Level, Washer Hookup
- Heating
- Electric, Forced Air, Natural Gas
- Water
- County Water
- Sewer
- County Sewer
- Exterior Features
- Fire Pit, Storage, Other - See Remarks
- Exterior Construction
- Brick Partial, Fiber Cement
- Roof
- Composition
- Parking
- Driveway, Attached Garage, Garage Door Opener, Garage Faces Front
- Driveway
- Concrete, Paved
- Lot Description
- Cleared, Wooded
- Elementary School
- Rock Springs
- Middle School
- North Lincoln
- High School
- North Lincoln
- Builder Name
- DR Horton
- Total Property HLA
- 2723
Mortgage Calculator
“ Based on information submitted to the MLS GRID as of . All data is obtained from various sources and may not have been verified by broker or MLS GRID. Supplied Open House Information is subject to change without notice. All information should be independently reviewed and verified for accuracy. Some IDX listings have been excluded from this website. Properties may or may not be listed by the office/agent presenting the information © 2026 Canopy MLS as distributed by MLS GRID”

Last Updated: