216 Hillside Sw Avenue, Concord, NC 28025
- $320,000
- 3
- BD
- 2
- BA
- 1,310
- SqFt




Listing courtesy of RE Brooks, REALTORS. rbrooks@rebrooks.com
Sold listing courtesy of Austin-Barnett Realty LLC
- Sold Price
- $320,000
- List Price
- $329,900
- MLS#
- 4389070
- Status
- CLOSED
- Days on Market
- 98
- Property Type
- Residential
- Architectural Style
- Transitional
- Year Built
- 1993
- Closing Date
- Sep 09, 2026
- Bedrooms
- 3
- Bathrooms
- 2
- Full Baths
- 2
- Lot Size
- 15,245
- Lot Size Area
- 0.35000000000000003
- Living Area
- 1,310
- Sq Ft Total
- 1310
- County
- Cabarrus
- Subdivision
- No Neighborhood
- Special Conditions
- None
Property Description
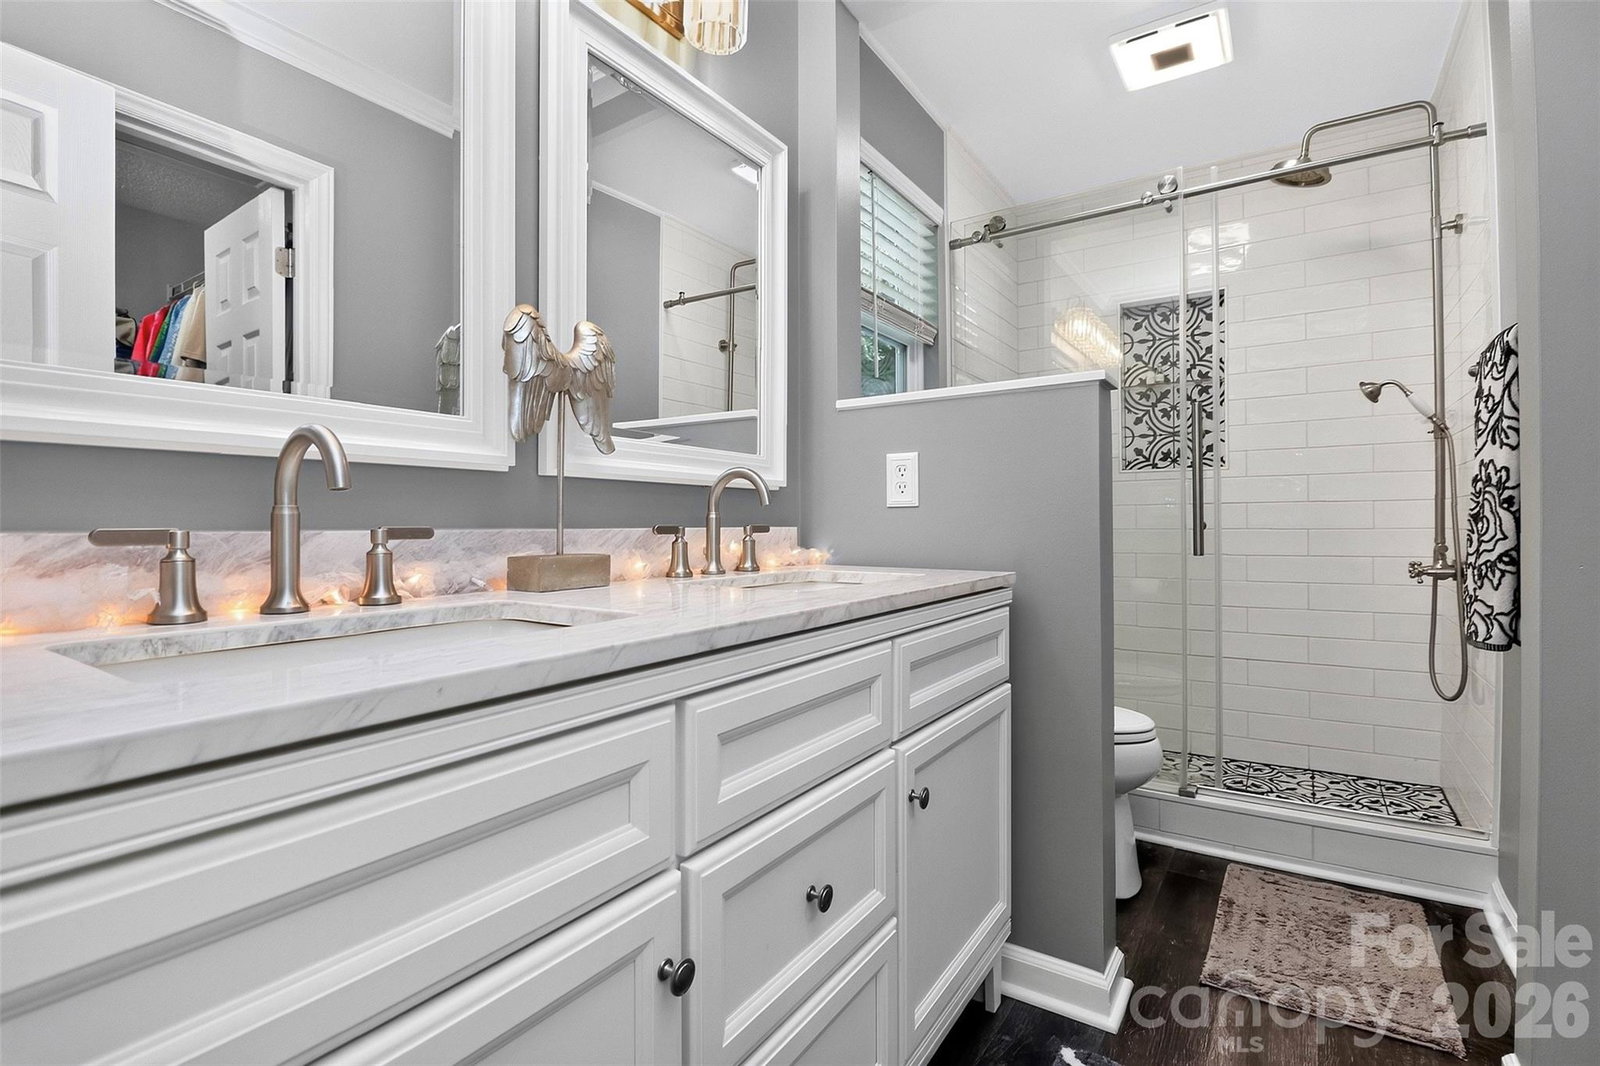
This charming 3-bedroom, 2 bath home was recently renovated. Major upgrades include a new roof which was replaced 5 years ago, HVAC system was replaced 2.5 years ago, new pre-finished hardwood floors replaced last week, along with new windows, siding, and gutters. The living area features high vaulted ceiling with beams. Be the perfect host/hostess in a beautifully appointed kitchen. The en-Suite bathroom in the primary bedroom will wow you with decorator tile and stylish, upgraded shower. Enjoy friends and family for outdoor entertaining on a large, back door deck or cozy up to an outdoor firepit for star gazing or delicious s'mores. More relaxation awaits when mother nature calls your name for quiet time in your own, well landscaped yard. Convenient storage shed for all those extra homeowner necessities. This home has been well cared for and beams with personality. The neighborhood is mature and also well maintained. The location is handy to Hwy 601, Union Street and the historic district. Shopping, schools, etc., are an easy distance away.
/u.realgeeks.media/redwoodrealtygroup/header.png)
Additional Information
- Interior Features
- Open Floorplan
- Equipment
- Dishwasher, Disposal, Electric Oven, Electric Range, Exhaust Fan, Gas Water Heater, Microwave, Plumbed For Ice Maker, Self Cleaning Oven
- Foundation
- Crawl Space
- Main Level Rooms
- Living Room, Kitchen, Dining Area, Primary Bedroom, Bathroom-Full, Bedroom(s), Bathroom-Full, Bedroom(s)
- Laundry Location
- Electric Dryer Hookup, Utility Room, Washer Hookup
- Heating
- Central, Natural Gas
- Water
- City
- Sewer
- Public Sewer
- Exterior Construction
- Vinyl
- Roof
- Architectural Shingle
- Parking
- Driveway
- Driveway
- Concrete, Paved
- Lot Description
- Wooded
- Elementary School
- Unspecified
- Middle School
- Concord
- High School
- Concord
- Zoning
- RM-2
- Total Property HLA
- 1310
- Master on Main Level
- Yes
Mortgage Calculator
“ Based on information submitted to the MLS GRID as of . All data is obtained from various sources and may not have been verified by broker or MLS GRID. Supplied Open House Information is subject to change without notice. All information should be independently reviewed and verified for accuracy. Some IDX listings have been excluded from this website. Properties may or may not be listed by the office/agent presenting the information © 2026 Canopy MLS as distributed by MLS GRID”

Last Updated: