305 Imperial Way, Albemarle, NC 28001
- $433,000
- 3
- BD
- 4
- BA
- 2,316
- SqFt






Listing courtesy of Carolina Choice Realty. kristi@carolinachoicerealty.net
- List Price
- $433,000
- MLS#
- 4389607
- Status
- ACTIVE
- Days on Market
- 100
- Property Type
- Residential
- Year Built
- 2002
- Price Change
- ▼ $2,000 1784358321
- Bedrooms
- 3
- Bathrooms
- 4
- Full Baths
- 3
- Half Baths
- 1
- Lot Size
- 20,037
- Lot Size Area
- 0.46
- Living Area
- 2,316
- Sq Ft Total
- 2316
- County
- Stanly
- Subdivision
- Crystal Village
- Special Conditions
- None
Property Description
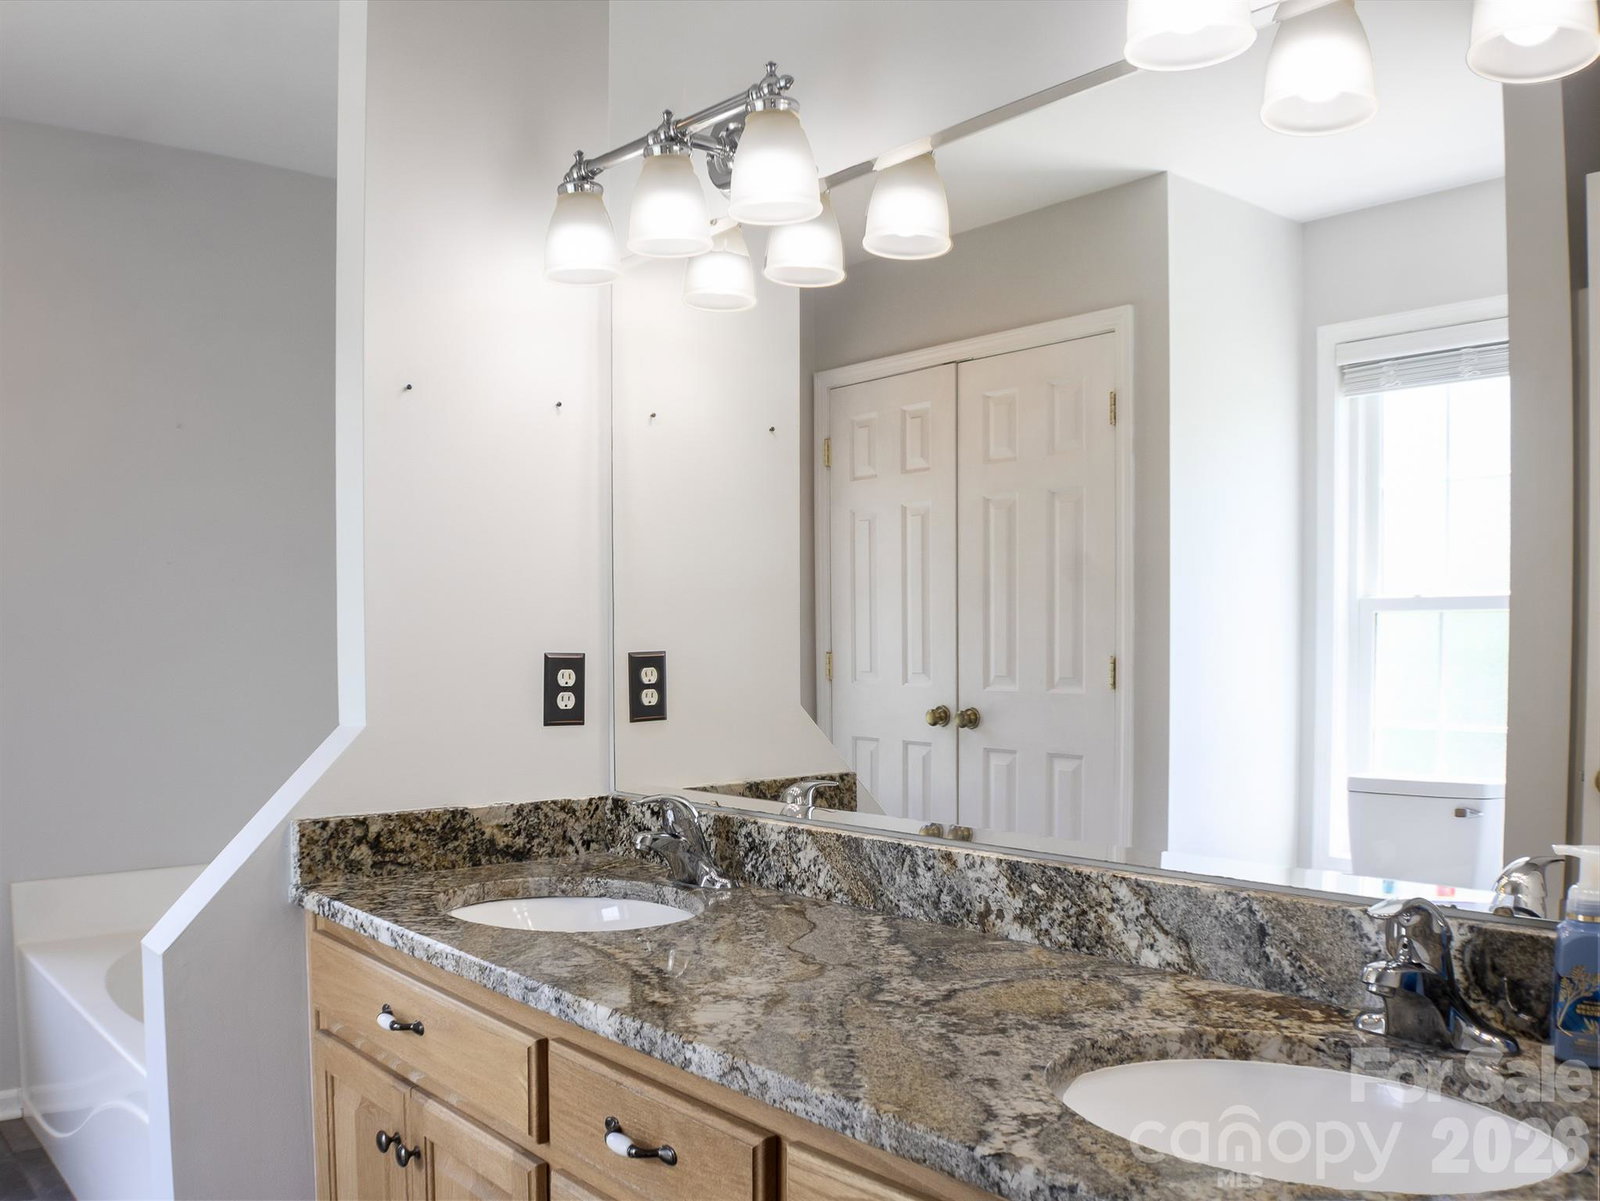
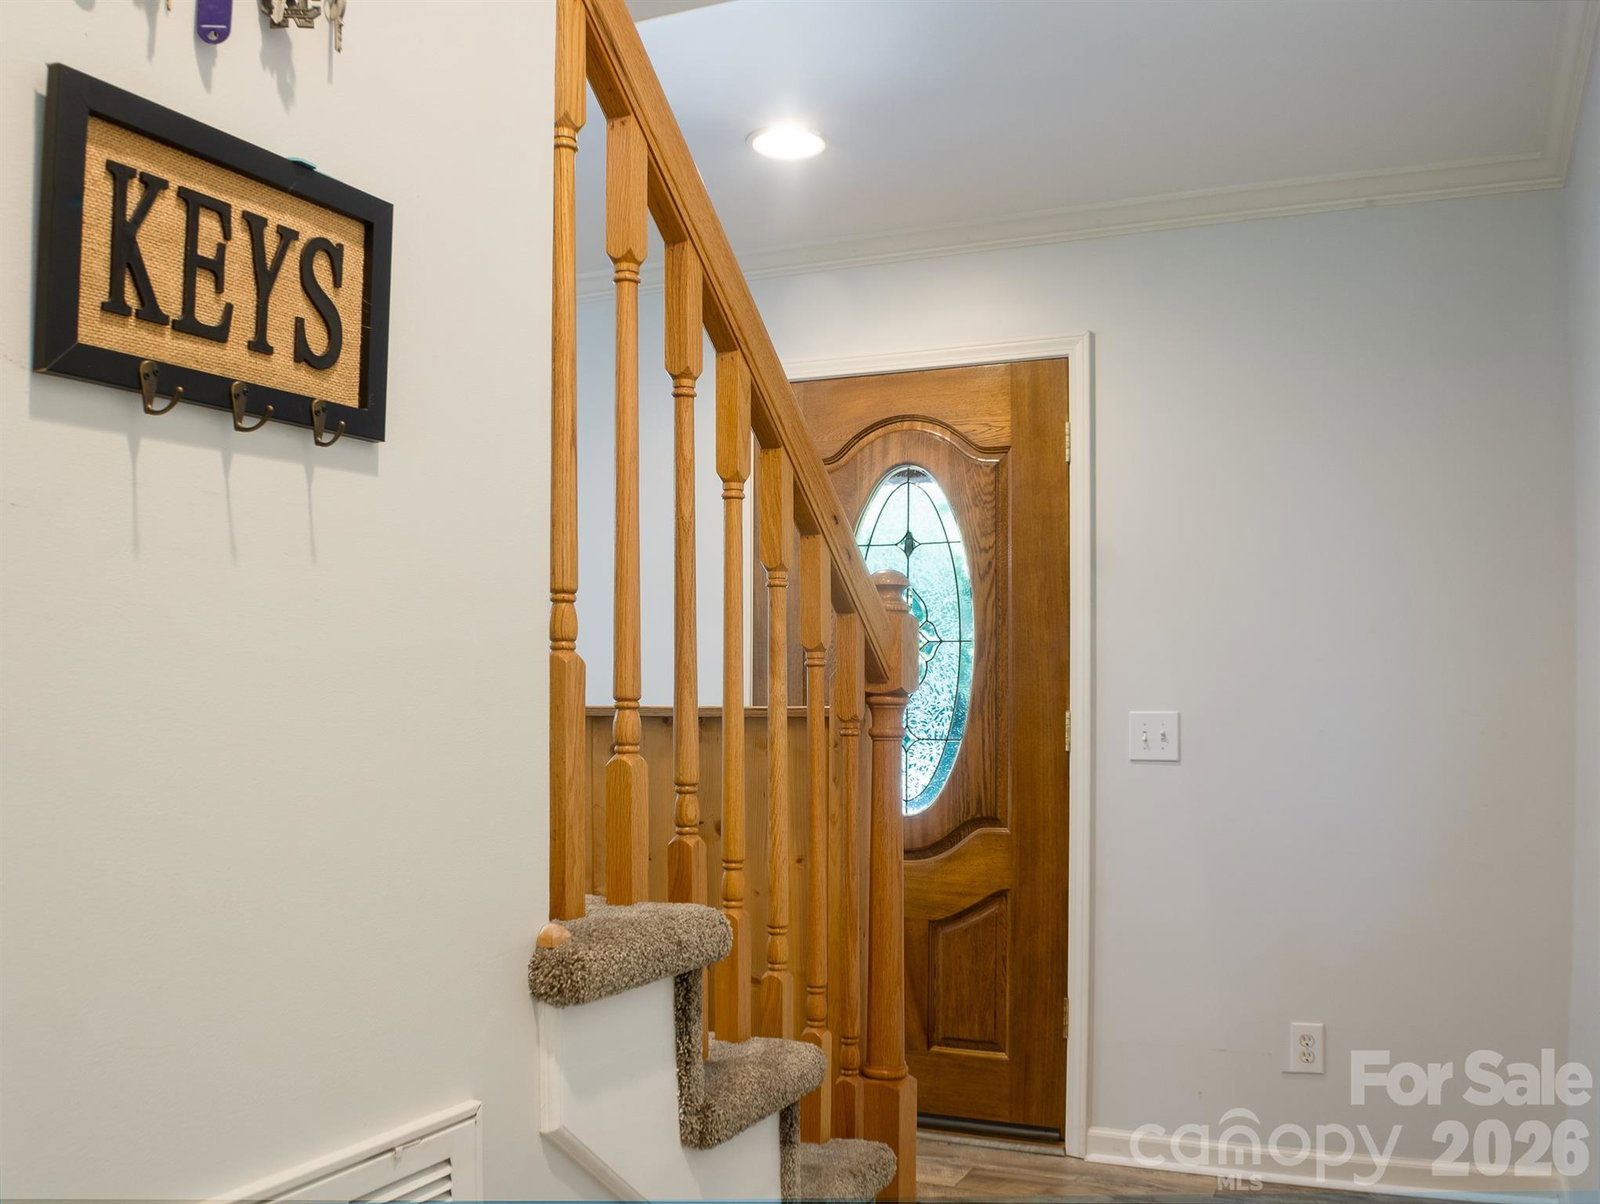
MOTIVATED TO SELL!!! Don't miss this beautifully maintained full-brick, two-story home located in Crystal Village, a highly sought-after neighborhood with NO HOA's!! This home offers 3 bedrooms and 3.5 bathrooms, and features a desirable floor plan with the primary suite conveniently located on the main level along with additional half bath and laundry room. Upstairs, you'll find two additional bedrooms, two full bathrooms, and a versatile bonus room perfect for a media room, playroom or home office. A bonus feature of this home is that every bedroom has walk in closets plus the two bedrooms and bonus room upstairs all includes abundant attic space for additional storage. The attached two-car garage also offers extra storage space for tools, hobbies, and/or seasonal items. For the outside you can enjoy peaceful mornings on the covered front porch or unwind on the back deck overlooking the beautifully maintained backyard with beautiful trees and the sounds of nature. The setting offers a quiet retreat while still being conveniently located near shopping, dining, and everyday amenities. Located just minutes from town, approximately 30 minutes to Concord, and 45 minutes to Charlotte, this home offers the perfect blend of comfort, convenience, and charm. Opportunities like this don't come along often—schedule your showing today! Seller is a licensed NC Realtor.
/u.realgeeks.media/redwoodrealtygroup/header.png)
Additional Information
- Equipment
- Dishwasher, Disposal, Electric Range, Electric Water Heater, Microwave, Plumbed For Ice Maker
- Foundation
- Crawl Space
- Main Level Rooms
- Primary Bedroom, Kitchen, Dining Area, Living Room, Laundry, Bathroom-Half, Bathroom-Full
- Laundry Location
- Laundry Room, Main Level
- Heating
- Heat Pump
- Water
- City
- Sewer
- Public Sewer
- Exterior Construction
- Brick Full
- Parking
- Driveway, Attached Garage, Garage Door Opener, Garage Faces Front, Parking Space(s), Other - See Remarks
- Driveway
- Concrete, Gravel, Paved
- Elementary School
- Unspecified
- Middle School
- Unspecified
- High School
- Unspecified
- Total Property HLA
- 2316
- Master on Main Level
- Yes
Mortgage Calculator
“ Based on information submitted to the MLS GRID as of . All data is obtained from various sources and may not have been verified by broker or MLS GRID. Supplied Open House Information is subject to change without notice. All information should be independently reviewed and verified for accuracy. Some IDX listings have been excluded from this website. Properties may or may not be listed by the office/agent presenting the information © 2026 Canopy MLS as distributed by MLS GRID”

Last Updated: