5636 Stonewells Drive, Charlotte, NC 28278
- $349,900
- 3
- BD
- 3
- BA
- 1,577
- SqFt




Listing courtesy of Premier Sotheby's International Realty. scott.sofsian@premiersir.com
- List Price
- $349,900
- MLS#
- 4389798
- Status
- ACTIVE
- Days on Market
- 98
- Property Type
- Residential
- Year Built
- 2017
- Price Change
- ▼ $5,100 1784332905
- Bedrooms
- 3
- Bathrooms
- 3
- Full Baths
- 2
- Half Baths
- 1
- Living Area
- 1,577
- Sq Ft Total
- 1577
- County
- Mecklenburg
- Subdivision
- Stonehaven at Berewick
- Special Conditions
- None
Property Description
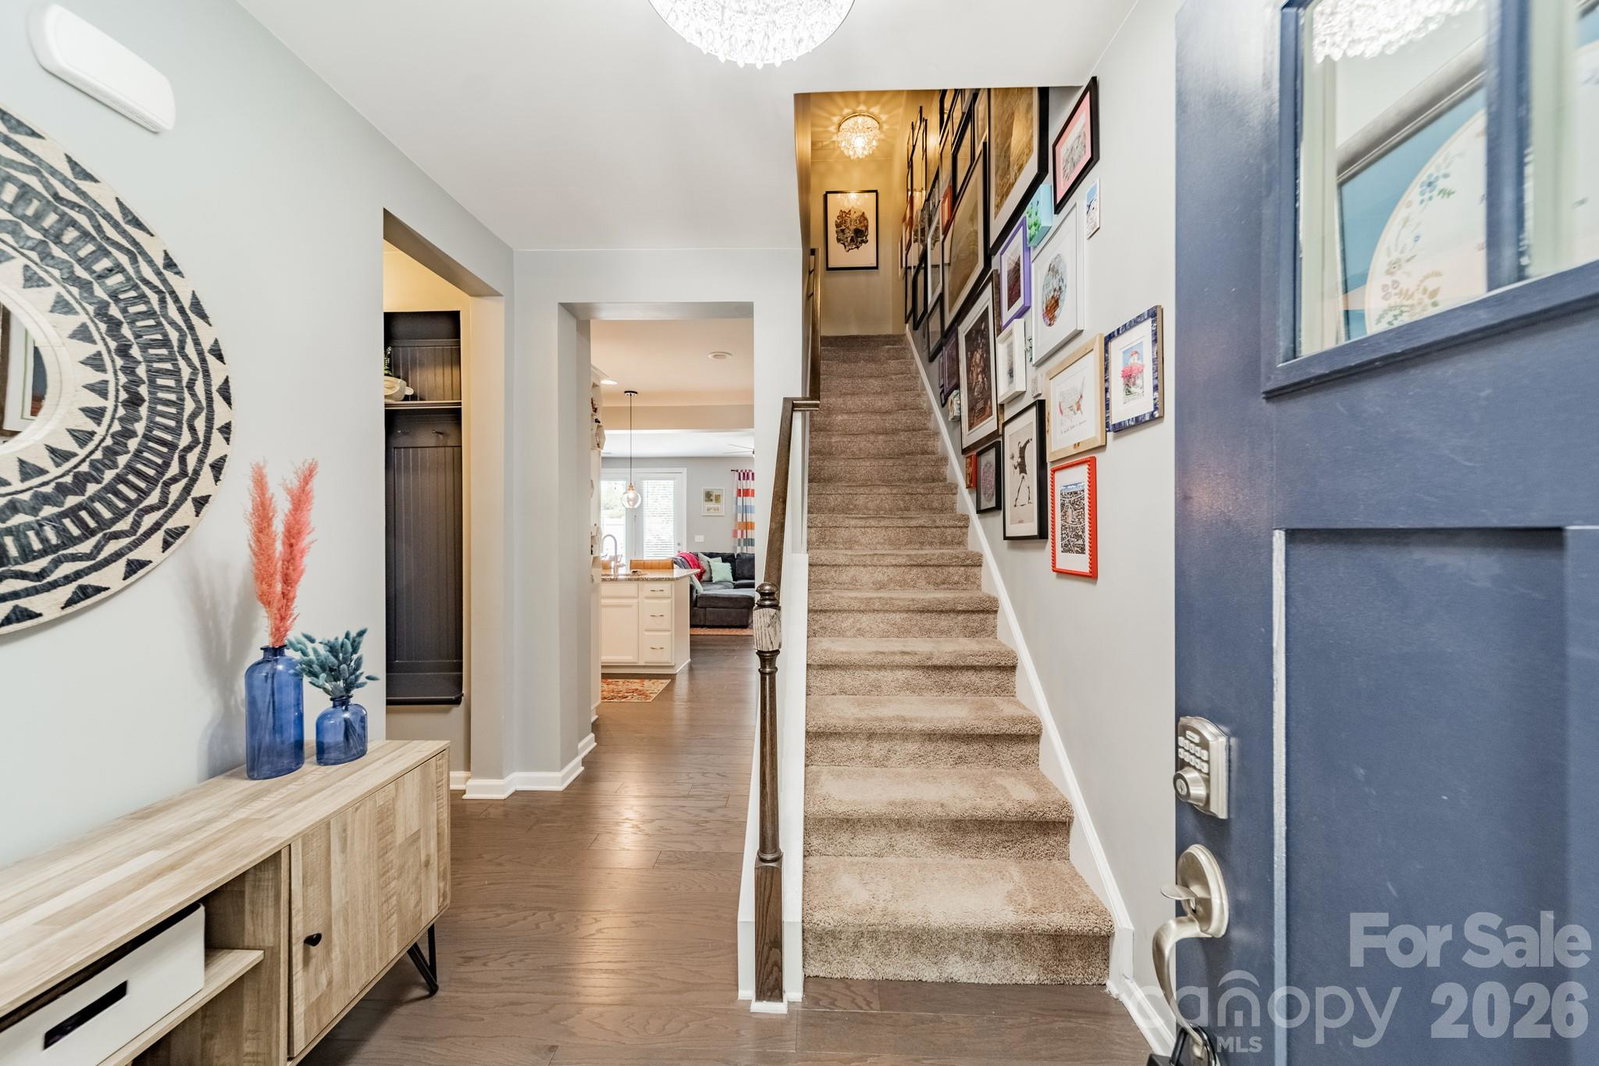
Price Improvement! Welcome to Stonehaven at Berewick, where move-in ready living meets unbeatable convenience in one of southwest Charlotte's most desirable locations. This well-maintained townhome offers 3 bedrooms, 2.5 baths, and 1,577 square feet of thoughtfully designed living space. The open-concept floor plan seamlessly connects the living, dining, and kitchen areas, creating an inviting space for both everyday living and entertaining. Upstairs, you'll find three spacious bedrooms, two full bathrooms, and a conveniently located laundry room. Step outside to the private rear patio—perfect for morning coffee, grilling, or relaxing at the end of the day. A one-car garage provides additional storage and everyday convenience. Ideally situated just around the corner from the community's impressive amenity center, residents enjoy access to a clubhouse, outdoor pool, dog park, playground, sport court, pond, and walking trails. You'll also love being within walking distance of Charlotte Premium Outlets, popular restaurants, shopping, and daily conveniences. With quick access to Interstate 485, Charlotte Douglas International Airport, and Uptown Charlotte, this location makes commuting and travel effortless. Whether you're searching for your first home, a primary residence, or a low-maintenance lock-and-leave lifestyle, this move-in ready home offers the perfect combination of comfort, convenience, and location. Welcome Home!
/u.realgeeks.media/redwoodrealtygroup/header.png)
Additional Information
- Hoa Fee
- $295
- Hoa Fee Paid
- Monthly
- Community Features
- Clubhouse, Dog Park, Outdoor Pool, Playground, Pond, Sport Court, Walking Trails
- Fireplace
- Yes
- Interior Features
- Drop Zone, Garden Tub, Kitchen Island, Open Floorplan, Pantry, Walk-In Closet(s), Walk-In Pantry
- Floor Coverings
- Carpet, Laminate, Tile
- Equipment
- Dishwasher, Electric Water Heater, Gas Range, Microwave
- Foundation
- Slab
- Main Level Rooms
- Kitchen, Living Room, Bathroom-Half, Dining Room
- Laundry Location
- Laundry Room, Upper Level
- Heating
- Central
- Water
- City
- Sewer
- Public Sewer
- Exterior Construction
- Shingle/Shake, Stone Veneer
- Parking
- Driveway, Attached Garage, Garage Faces Front
- Driveway
- Concrete, Paved
- Elementary School
- Berewick
- Middle School
- Kennedy
- High School
- Olympic
- Zoning
- CC
- Total Property HLA
- 1577
Mortgage Calculator
“ Based on information submitted to the MLS GRID as of . All data is obtained from various sources and may not have been verified by broker or MLS GRID. Supplied Open House Information is subject to change without notice. All information should be independently reviewed and verified for accuracy. Some IDX listings have been excluded from this website. Properties may or may not be listed by the office/agent presenting the information © 2026 Canopy MLS as distributed by MLS GRID”

Last Updated: