555 E Black Street, Rock Hill, SC 29730
- $350,000
- 4
- BD
- 2
- BA
- 2,030
- SqFt




Listing courtesy of EXP Realty LLC Rock Hill. shannon@shannonlawrenceteam.com
- List Price
- $350,000
- MLS#
- 4389943
- Status
- PENDING
- Days on Market
- 54
- Property Type
- Residential
- Year Built
- 1981
- Bedrooms
- 4
- Bathrooms
- 2
- Full Baths
- 2
- Lot Size
- 9,147
- Lot Size Area
- 0.21
- Living Area
- 2,030
- Sq Ft Total
- 2030
- County
- York
- Subdivision
- No Neighborhood
- Special Conditions
- None
Property Description
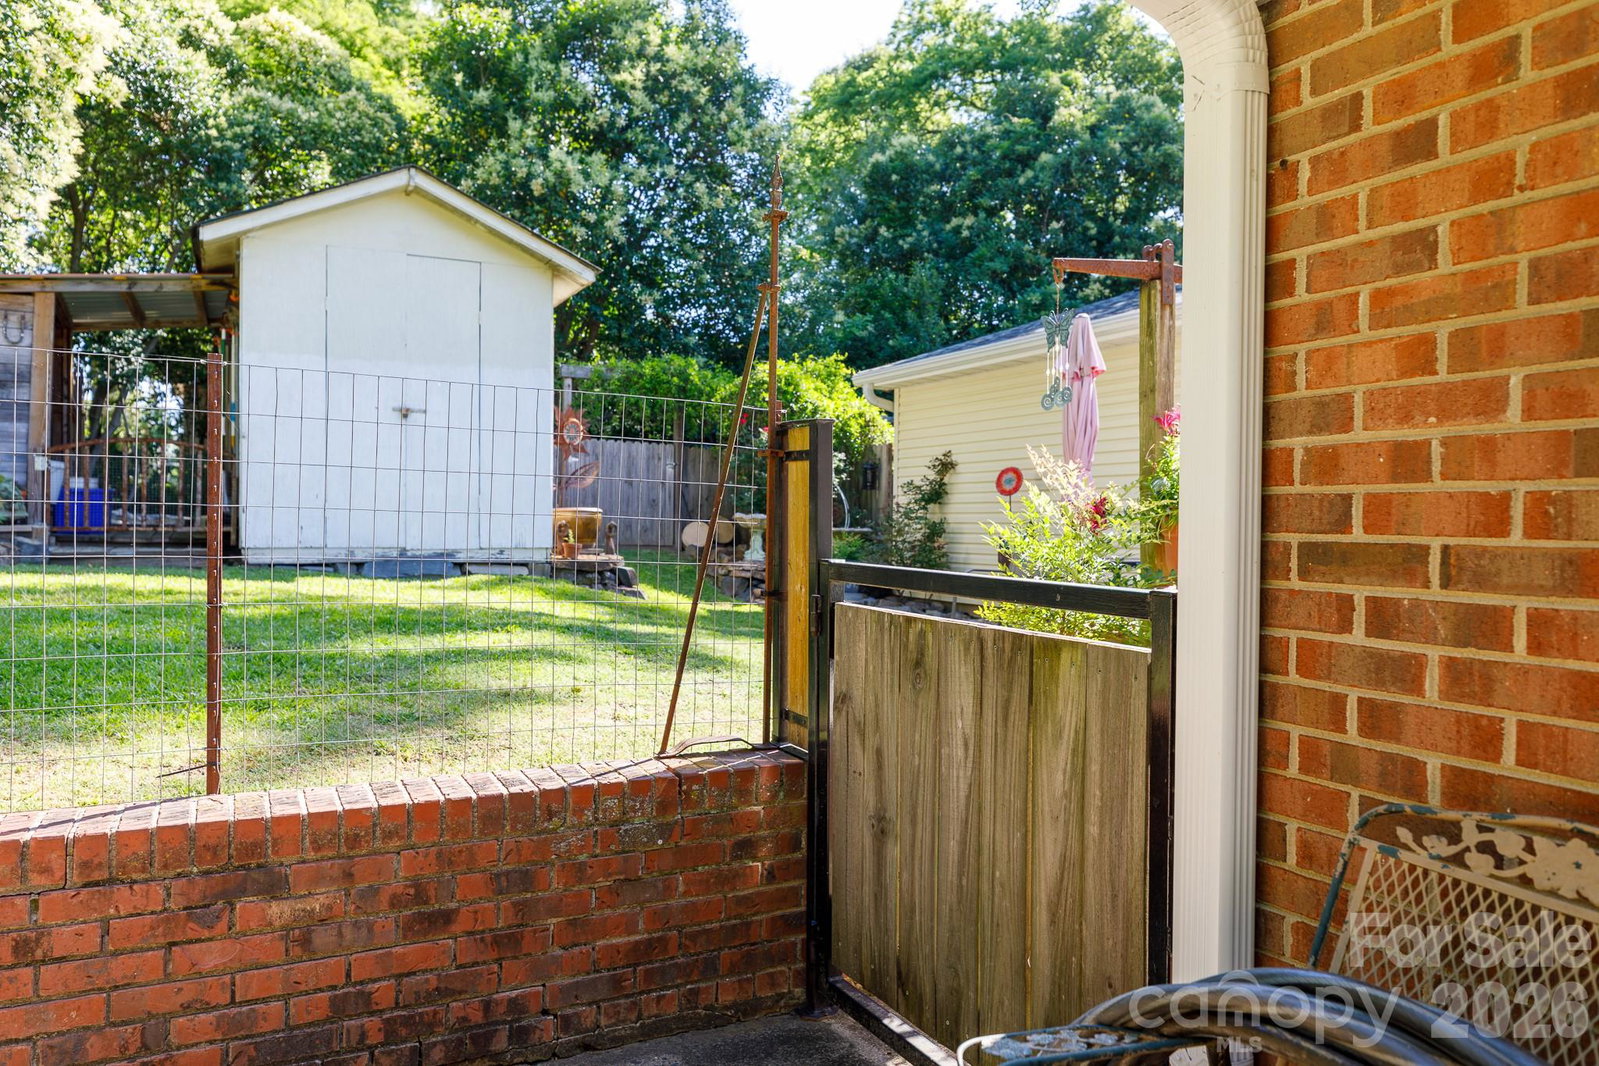
This beautifully maintained duplex is move-in and rental ready, offering endless possibilities for investors, business owners, or those seeking a live/work setup. Featuring two separate entrances and two dedicated parking pads, the property can be used as a traditional duplex, income-producing rental, office space with living quarters, or a combination of both. Each unit offers 2 bedrooms and 1 full bathroom! Unit “A” offers a large living area with vaulted ceilings and dining area, breakfast bar, kitchen with washer/dryer hookup. Unit “B” offers large living area with vaulted ceilings, built-ins and wood burning fireplace. Updated kitchen with beautiful cabinets, granite countertops, dining area, breakfast bar and laundry room. Each unit has plenty of storage space! This property offers a spacious, private, fully fenced backyard designed for both work and relaxation. Enjoy a large courtyard style backyard with concrete patio area, a covered patio perfect for entertaining, and an attached storage room for added convenience. A standout feature is the 24' x 26' insulated workshop/garage with 12ft garage door, making it ideal for vehicles, equipment, hobbies, or a home business. The workshop is wired, insulated, and equipped with heat for year-round use. It also includes pegboard walls, select cabinetry, and select overhead storage that will remain with the property. Located within walking distance of downtown and the Fountain, you'll have easy access to local shops, restaurants, events, and community attractions. A rare opportunity to own a versatile property in a highly desirable location! Schedule your showing today.
/u.realgeeks.media/redwoodrealtygroup/header.png)
Additional Information
- Fireplace
- Yes
- Interior Features
- Breakfast Bar, Built-in Features, Cable Prewire, Entrance Foyer, Open Floorplan, Split Bedroom, Storage, Other - See Remarks
- Floor Coverings
- Carpet, Tile, Vinyl
- Equipment
- Electric Cooktop, Electric Oven, Electric Range, Electric Water Heater, Microwave
- Foundation
- Slab
- Main Level Rooms
- Primary Bedroom, Bedroom(s), Bedroom(s), 2nd Primary, Bathroom-Full, Bathroom-Full, Kitchen, 2nd Kitchen, Living Room, 2nd Living Quarters, Dining Area, Dining Area, Laundry
- Laundry Location
- In Kitchen, Inside, Laundry Room, Main Level, Other - See Remarks
- Heating
- Central
- Water
- City
- Sewer
- Public Sewer
- Exterior Construction
- Brick Full
- Parking
- Driveway, Detached Garage, On Street
- Driveway
- Concrete
- Lot Description
- Cleared, Level, Private
- Elementary School
- Northside
- Middle School
- Rawlinson Road
- High School
- Northwestern
- Total Property HLA
- 2030
- Master on Main Level
- Yes
Mortgage Calculator
“ Based on information submitted to the MLS GRID as of . All data is obtained from various sources and may not have been verified by broker or MLS GRID. Supplied Open House Information is subject to change without notice. All information should be independently reviewed and verified for accuracy. Some IDX listings have been excluded from this website. Properties may or may not be listed by the office/agent presenting the information © 2026 Canopy MLS as distributed by MLS GRID”

Last Updated: