166 Outland Avenue, Brevard, NC 28712
- $429,000
- 2
- BD
- 1
- BA
- 904
- SqFt




Listing courtesy of Looking Glass Realty. matthew@lookingglassrealty.com
- List Price
- $429,000
- MLS#
- 4390281
- Status
- ACTIVE UNDER CONTRACT
- Days on Market
- 49
- Property Type
- Residential
- Year Built
- 1950
- Price Change
- ▼ $5,000 1783971151
- Bedrooms
- 2
- Bathrooms
- 1
- Full Baths
- 1
- Lot Size
- 5,749
- Lot Size Area
- 0.132
- Living Area
- 904
- Sq Ft Total
- 904
- County
- Transylvania
- Subdivision
- No Neighborhood
- Special Conditions
- None
Property Description
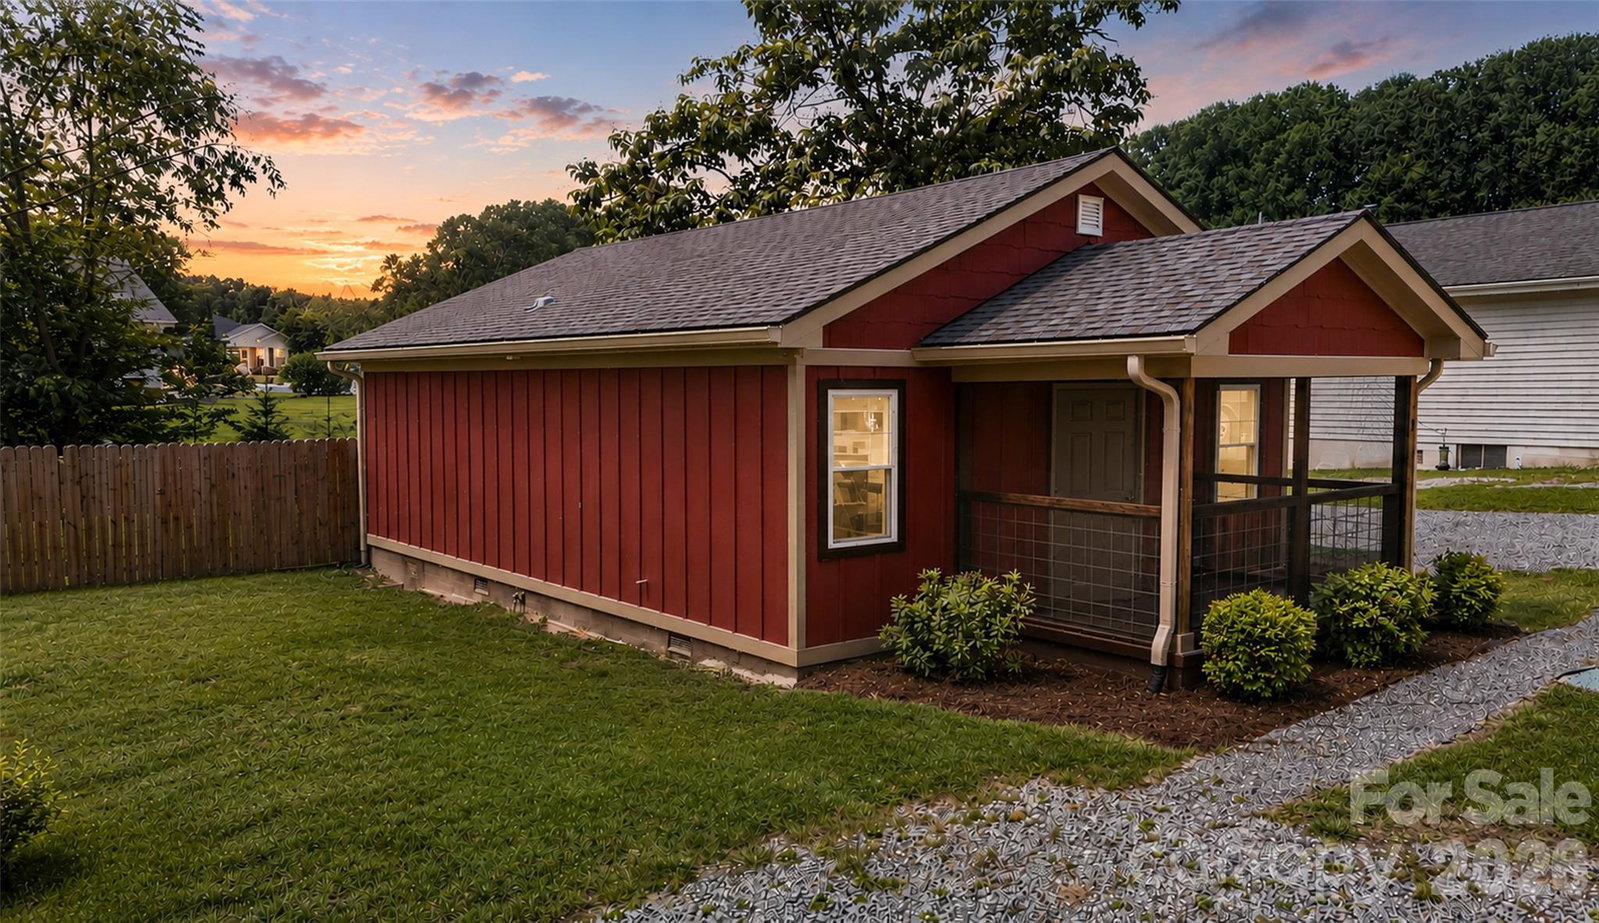
Tucked into a peaceful neighborhood just 4 to 5 blocks from Main Street and only 2 blocks from Franklin Park, this beautifully renovated cottage offers the rare combination of charm, convenience, and true turnkey living. Whether you're looking for a full-time residence, a mountain getaway, or a low-maintenance home base for enjoying everything Western North Carolina has to offer, 166 Outland Avenue delivers. Extensively rebuilt and renovated in 2022-2023, nearly every major component of the home has been updated, including the roof, HVAC, plumbing, electrical, windows, siding, insulation, water heater, and more. Simply move in and start enjoying the lifestyle. Designed for easy, one-level living, the home offers the comfort and convenience of no interior stairs, making everyday living simple and accessible. One of the property's standout features is the oversized side yard, offering exceptional flexibility for gardening, outdoor entertaining, additional parking, or even accommodating a full-size RV, camper, boat, or other recreational equipment (buyer to verify municipal regulations). Spend your mornings on the screened front porch, then walk or bike to parks, festivals, farmers markets, restaurants, breweries, live music, and nearby Brevard College before returning home to a space designed for minimal upkeep and maximum enjoyment. Opportunities to own a fully renovated cottage this close to the heart of Brevard are few and far between.
/u.realgeeks.media/redwoodrealtygroup/header.png)
Additional Information
- Equipment
- Oven, Refrigerator, Washer/Dryer
- Foundation
- Crawl Space
- Main Level Rooms
- Primary Bedroom
- Laundry Location
- Main Level
- Heating
- Forced Air
- Water
- City
- Sewer
- Public Sewer
- Exterior Construction
- Hardboard Siding
- Roof
- Architectural Shingle
- Parking
- Driveway
- Driveway
- Gravel, Paved
- Elementary School
- Unspecified
- Middle School
- Unspecified
- High School
- Unspecified
- Total Property HLA
- 904
- Master on Main Level
- Yes
Mortgage Calculator
“ Based on information submitted to the MLS GRID as of . All data is obtained from various sources and may not have been verified by broker or MLS GRID. Supplied Open House Information is subject to change without notice. All information should be independently reviewed and verified for accuracy. Some IDX listings have been excluded from this website. Properties may or may not be listed by the office/agent presenting the information © 2026 Canopy MLS as distributed by MLS GRID”

Last Updated: