2268 Forest Music Drive, Clover, SC 29710
- $265,000
- 3
- BD
- 2
- BA
- 1,232
- SqFt




Listing courtesy of Rinehart Realty Corporation. erick.puerta@rinehartrealty.com
- List Price
- $265,000
- MLS#
- 4390988
- Status
- ACTIVE
- Days on Market
- 96
- Property Type
- Residential
- Architectural Style
- Other
- Year Built
- 1996
- Price Change
- ▼ $10,000 1788208204
- Bedrooms
- 3
- Bathrooms
- 2
- Full Baths
- 2
- Lot Size
- 43,560
- Lot Size Area
- 1
- Living Area
- 1,232
- Sq Ft Total
- 1232
- County
- York
- Subdivision
- No Neighborhood
- Special Conditions
- None
Property Description
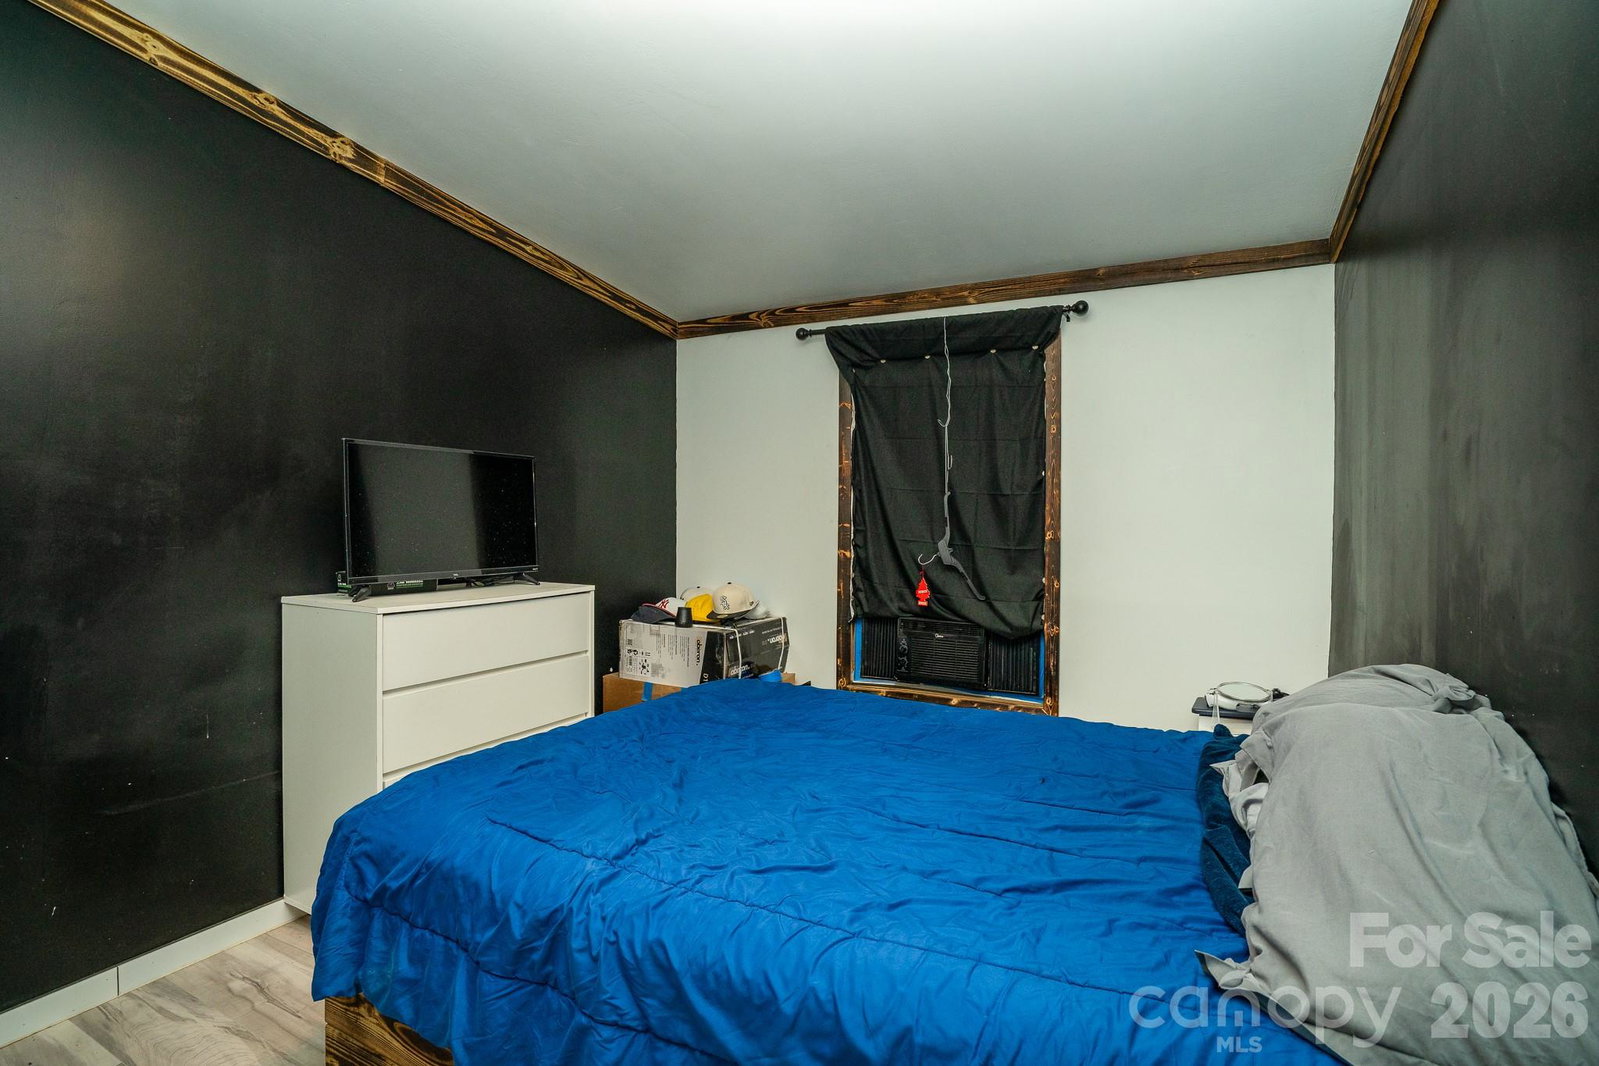
Welcome to 2268 Forest Music Drive, a private, wooded retreat offering approximately one acre of space and a unique mini-homestead setting. Surrounded by mature trees, this property provides plenty of room to enjoy the outdoors, with fenced areas, animal enclosures, storage structures, and a spacious covered porch/deck. Inside, the home features an open living, dining, and kitchen layout with updated LVP-style flooring and distinctive wood trim throughout. The kitchen offers granite countertops, abundant cabinetry, a full-height backsplash, modern range hood, black appliances, and a large center island with seating. The living area is spacious and comfortable, with direct access to the covered porch and peaceful wooded surroundings. Additional features include generously sized bedrooms, ample closet and storage space, an interior laundry area, and numerous updates throughout the home. One bathroom renovation remains unfinished, giving the next owner the opportunity to complete it to their own taste. This property is ideal for buyers seeking privacy, space for animals, gardening, hobbies, or a more self-sufficient lifestyle while remaining convenient to Clover and surrounding York County communities. The chicken coops and related animal enclosures are not included in the purchase price but may be negotiated separately if the buyer would like them to remain with the property. Property is served by community water and a septic system. Buyer and buyer’s agent to verify all information, permits, square footage, utility systems, and financing eligibility.
/u.realgeeks.media/redwoodrealtygroup/header.png)
Additional Information
- Floor Coverings
- Vinyl
- Equipment
- Electric Range, Refrigerator
- Foundation
- Crawl Space
- Main Level Rooms
- Primary Bedroom, Bathroom-Full
- Laundry Location
- In Kitchen, Laundry Room
- Heating
- Central, Electric
- Water
- Shared Well
- Sewer
- Septic Installed
- Exterior Construction
- Vinyl
- Roof
- Composition
- Parking
- Driveway
- Driveway
- Gravel, Paved
- Elementary School
- Unspecified
- Middle School
- York
- High School
- York Comprehensive
- Zoning
- RUD
- Total Property HLA
- 1232
- Master on Main Level
- Yes
Mortgage Calculator
“ Based on information submitted to the MLS GRID as of . All data is obtained from various sources and may not have been verified by broker or MLS GRID. Supplied Open House Information is subject to change without notice. All information should be independently reviewed and verified for accuracy. Some IDX listings have been excluded from this website. Properties may or may not be listed by the office/agent presenting the information © 2026 Canopy MLS as distributed by MLS GRID”

Last Updated: